Trellis by Aria: a garden at the door and a rooftop club above
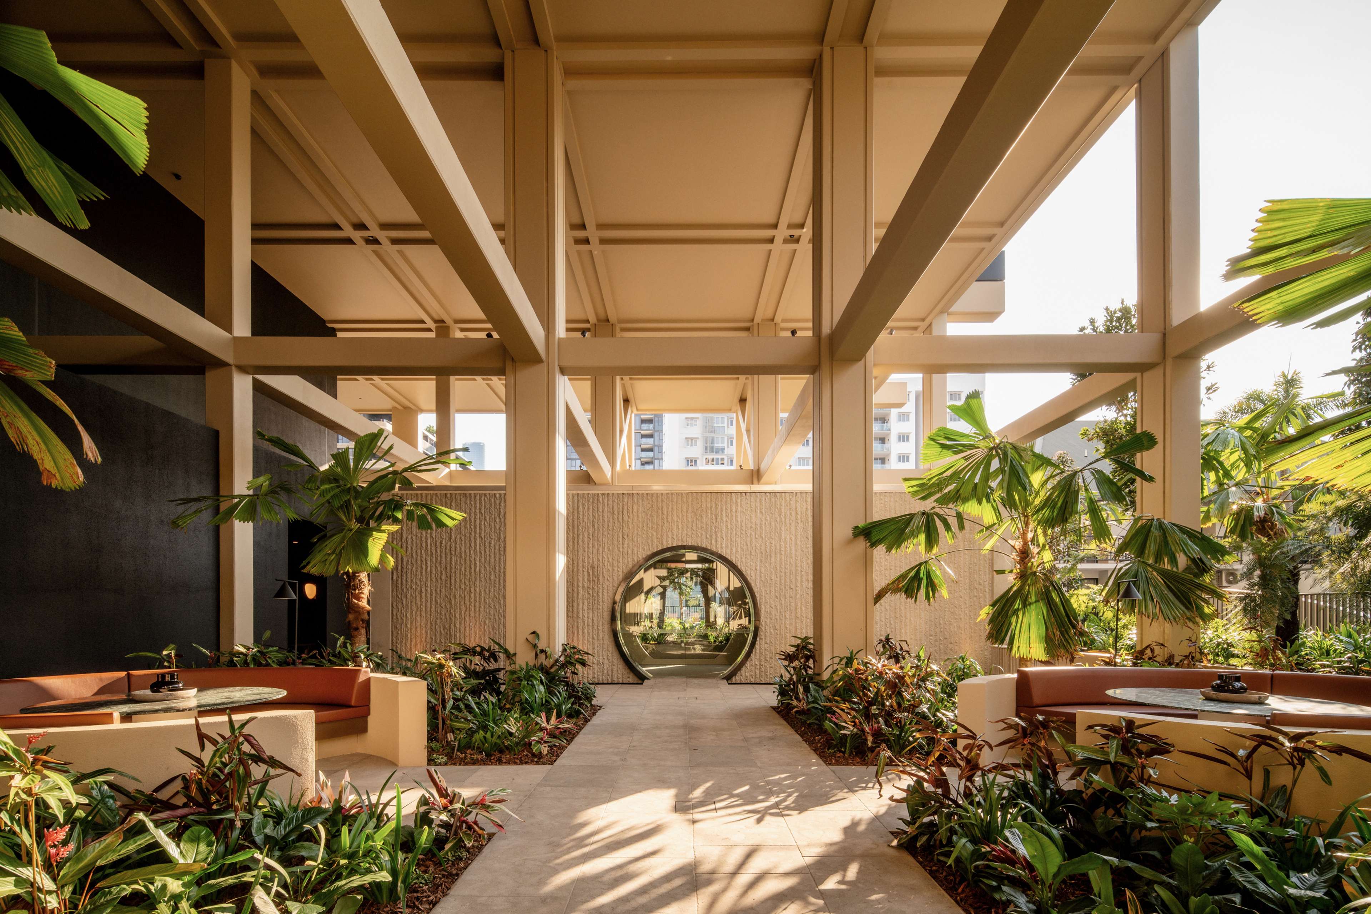
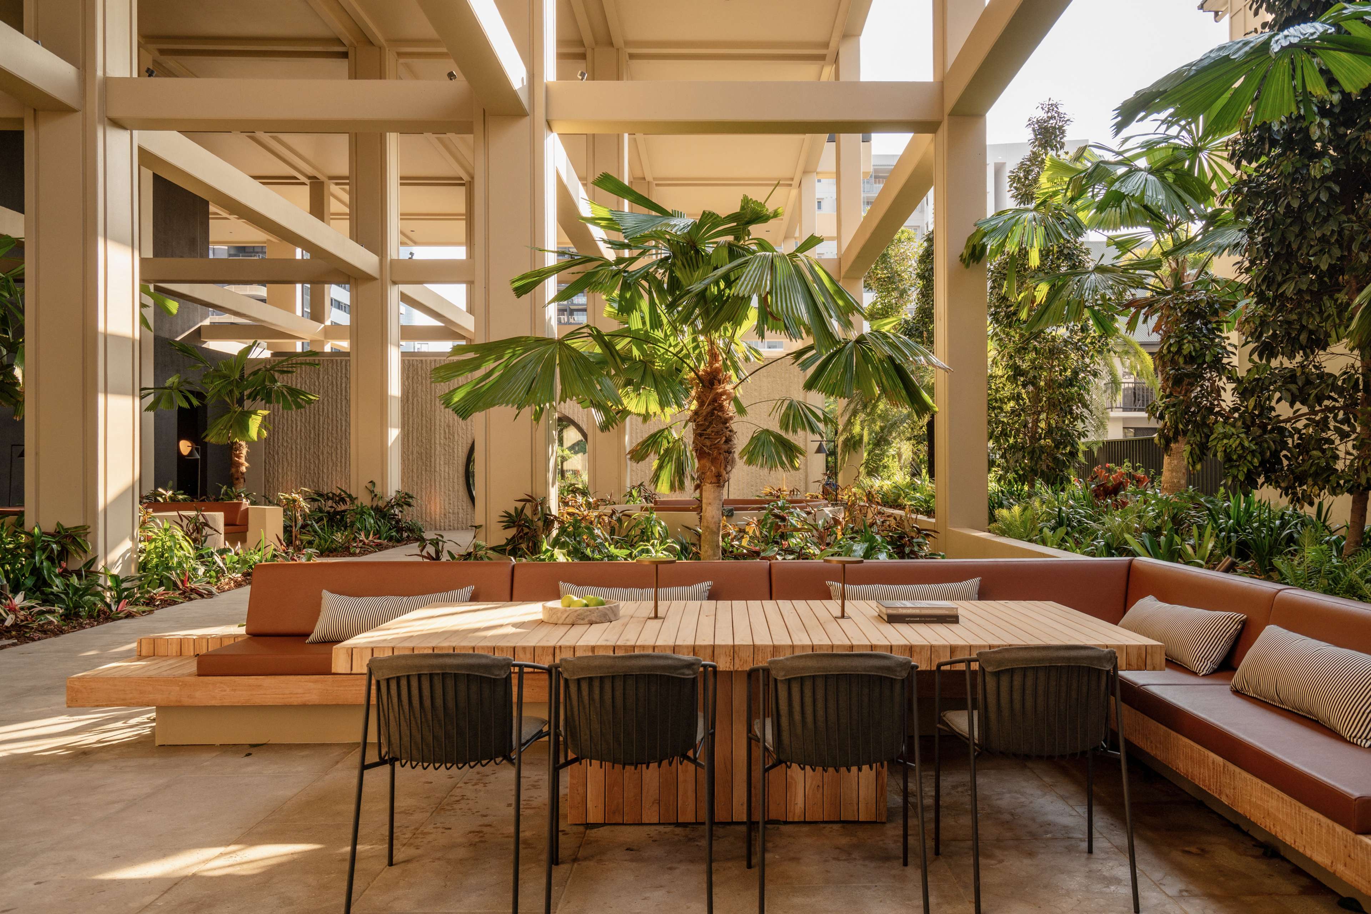
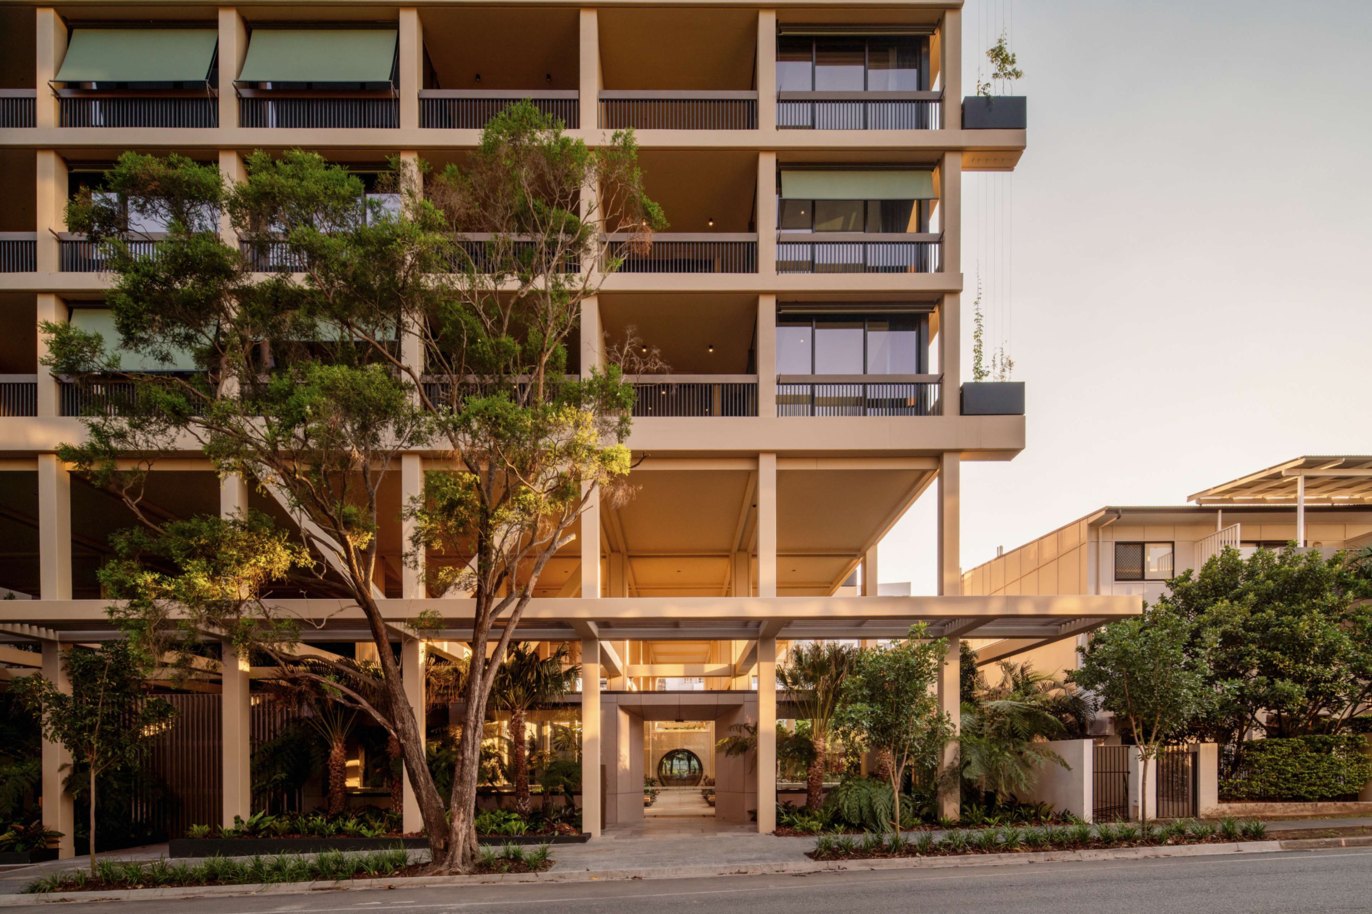
Walk into Trellis by Aria in the morning and the first thing you notice is not the building. It is the green. Light comes down through the planting, the air moves, and the lobby rises ten metres over your head.
Trellis by Aria, at 20 Edmondstone Street in South Brisbane, was completed in 2023 by Aria Property Group, Brisbane developer. It sits beside Musgrave Park, one of Brisbane's oldest parklands. The architecture is by Rothelowman, landscape by RPS Group, and the builder was McNab.
The design is described as an architecture of layered thresholds framing Brisbane's subtropical city. In practice, that means the building does without a conventional podium. At ground level there is an open-plan conservatory instead, so light and breeze reach the places where residents actually spend their time.
Across the ground floor and the rooftop, Trellis offers 1,715 m2 of resident amenity for its 110 apartments.
The ground floor
The lobby is the heart of the building. It soars ten metres tall and spreads over more than 590 m2, and it does several jobs at once.
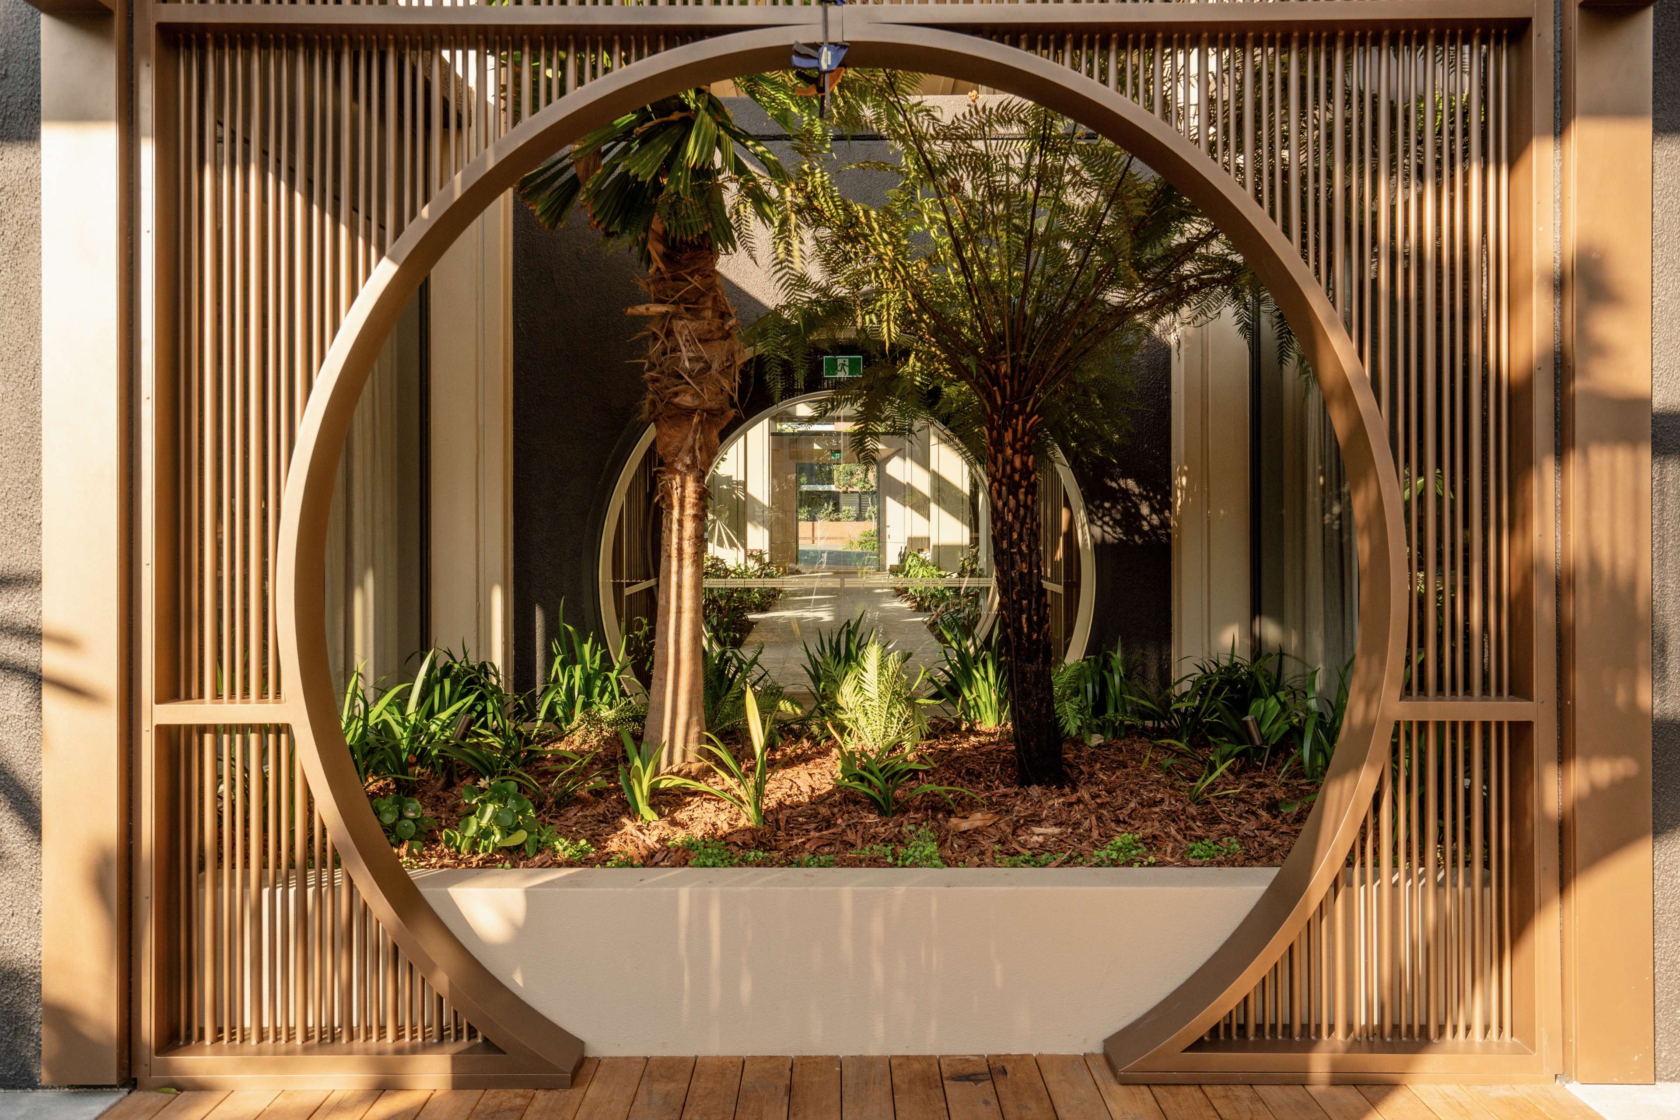
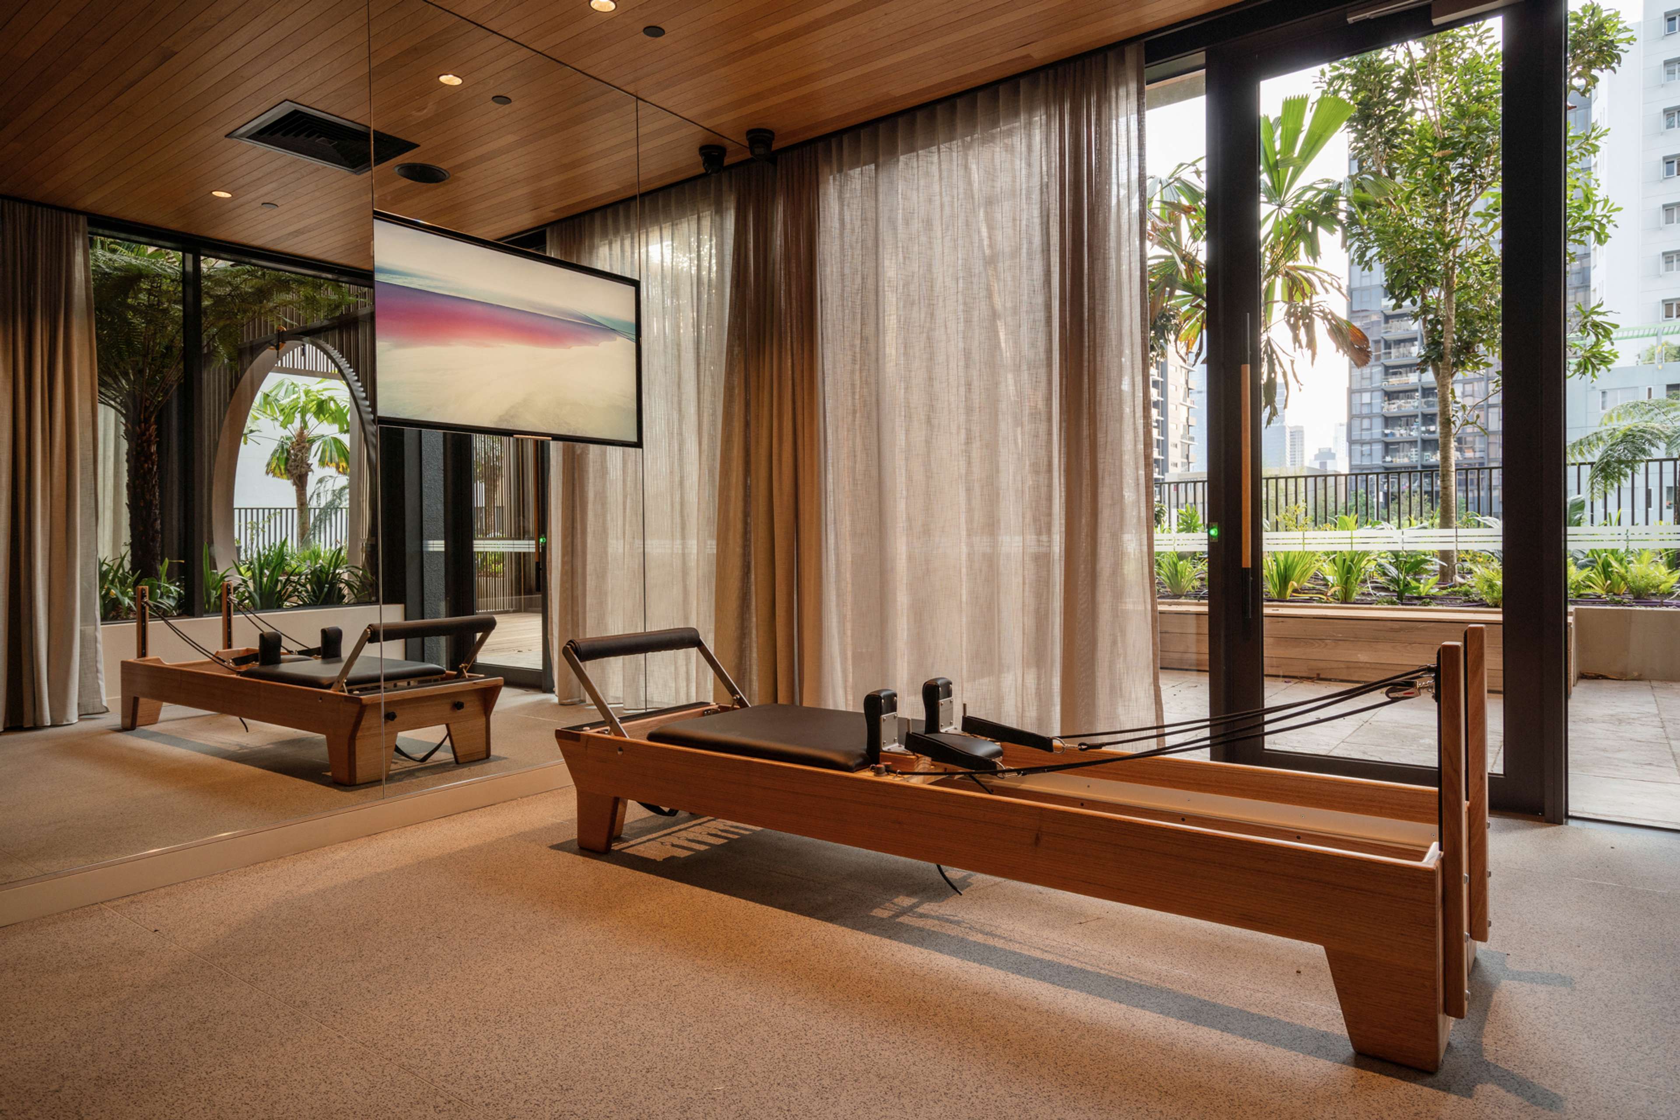
You arrive through the Entry Garden. Inside, the Residents' Lobby has work from home stations, for the days when the commute is a lift ride. Beyond it is the Temple of Wellness, a fitness centre and yoga area set within the same landscaped setting.
The Rooftop Club
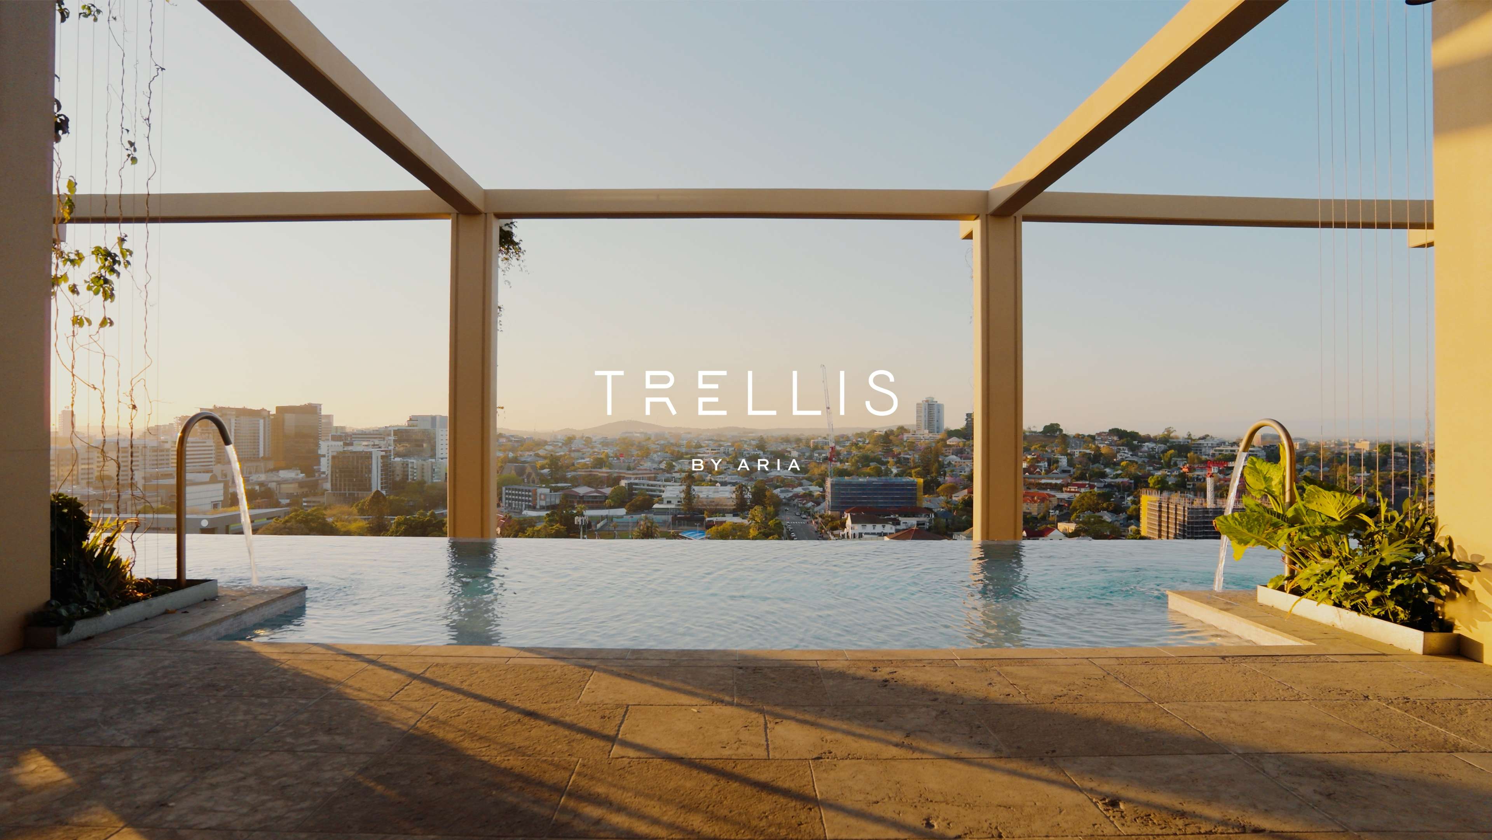
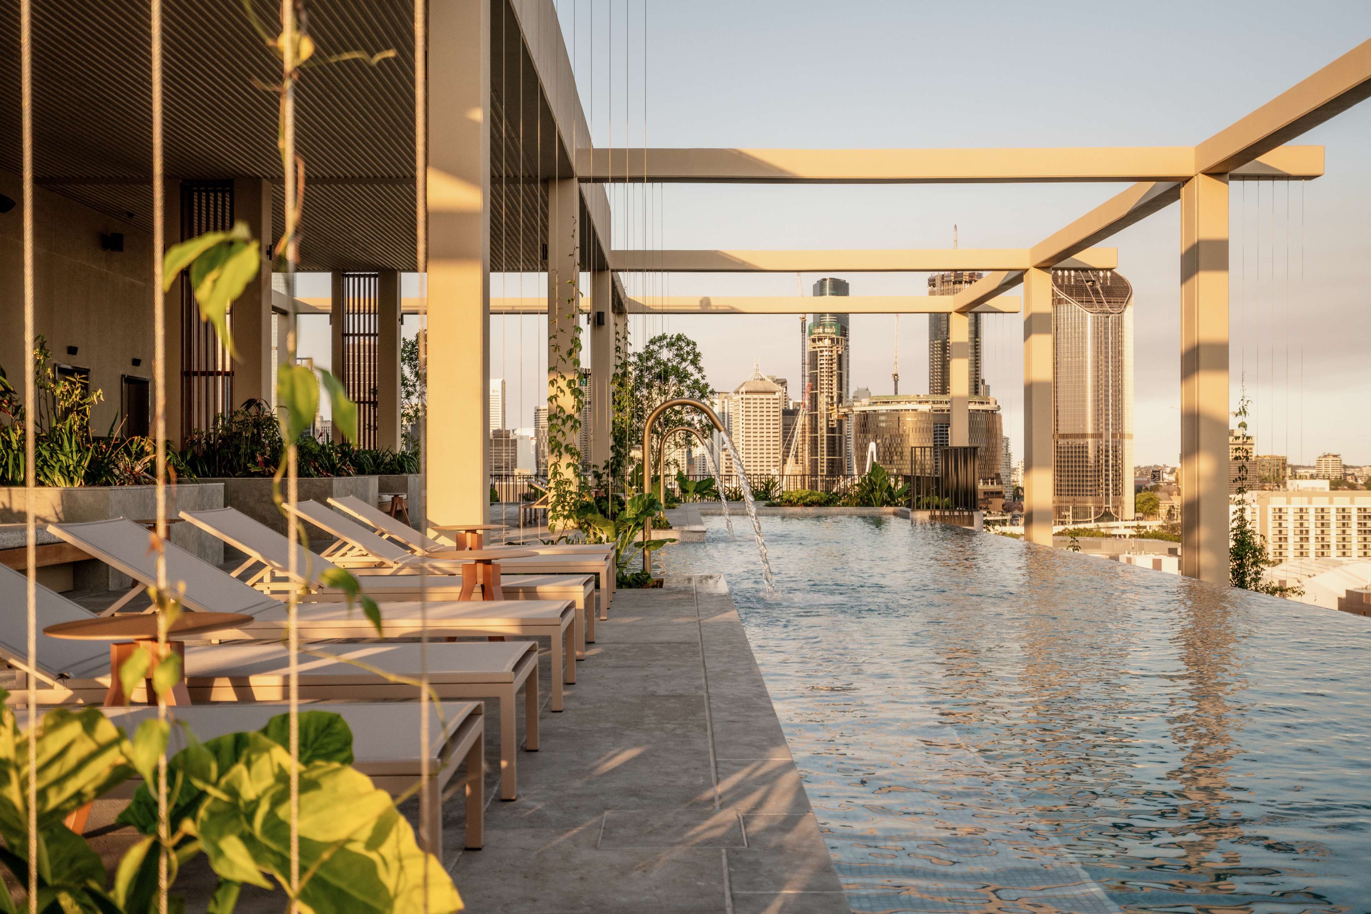
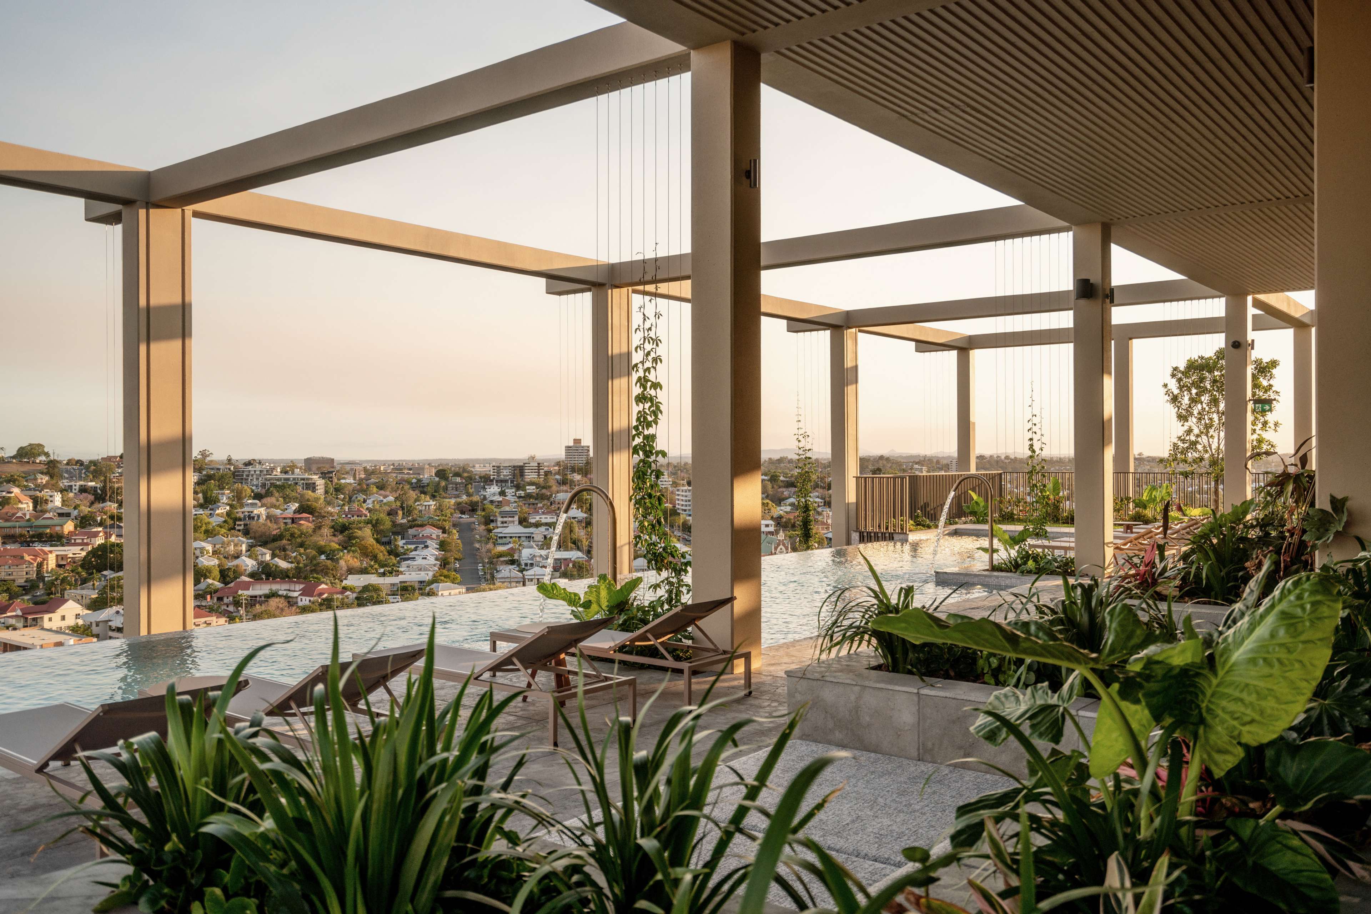
Up on the rooftop, the mood changes completely. The Residents' Rooftop Club and Pool is the centrepiece, with an infinity pool looking back across the iconic Musgrave Park.
Around it:
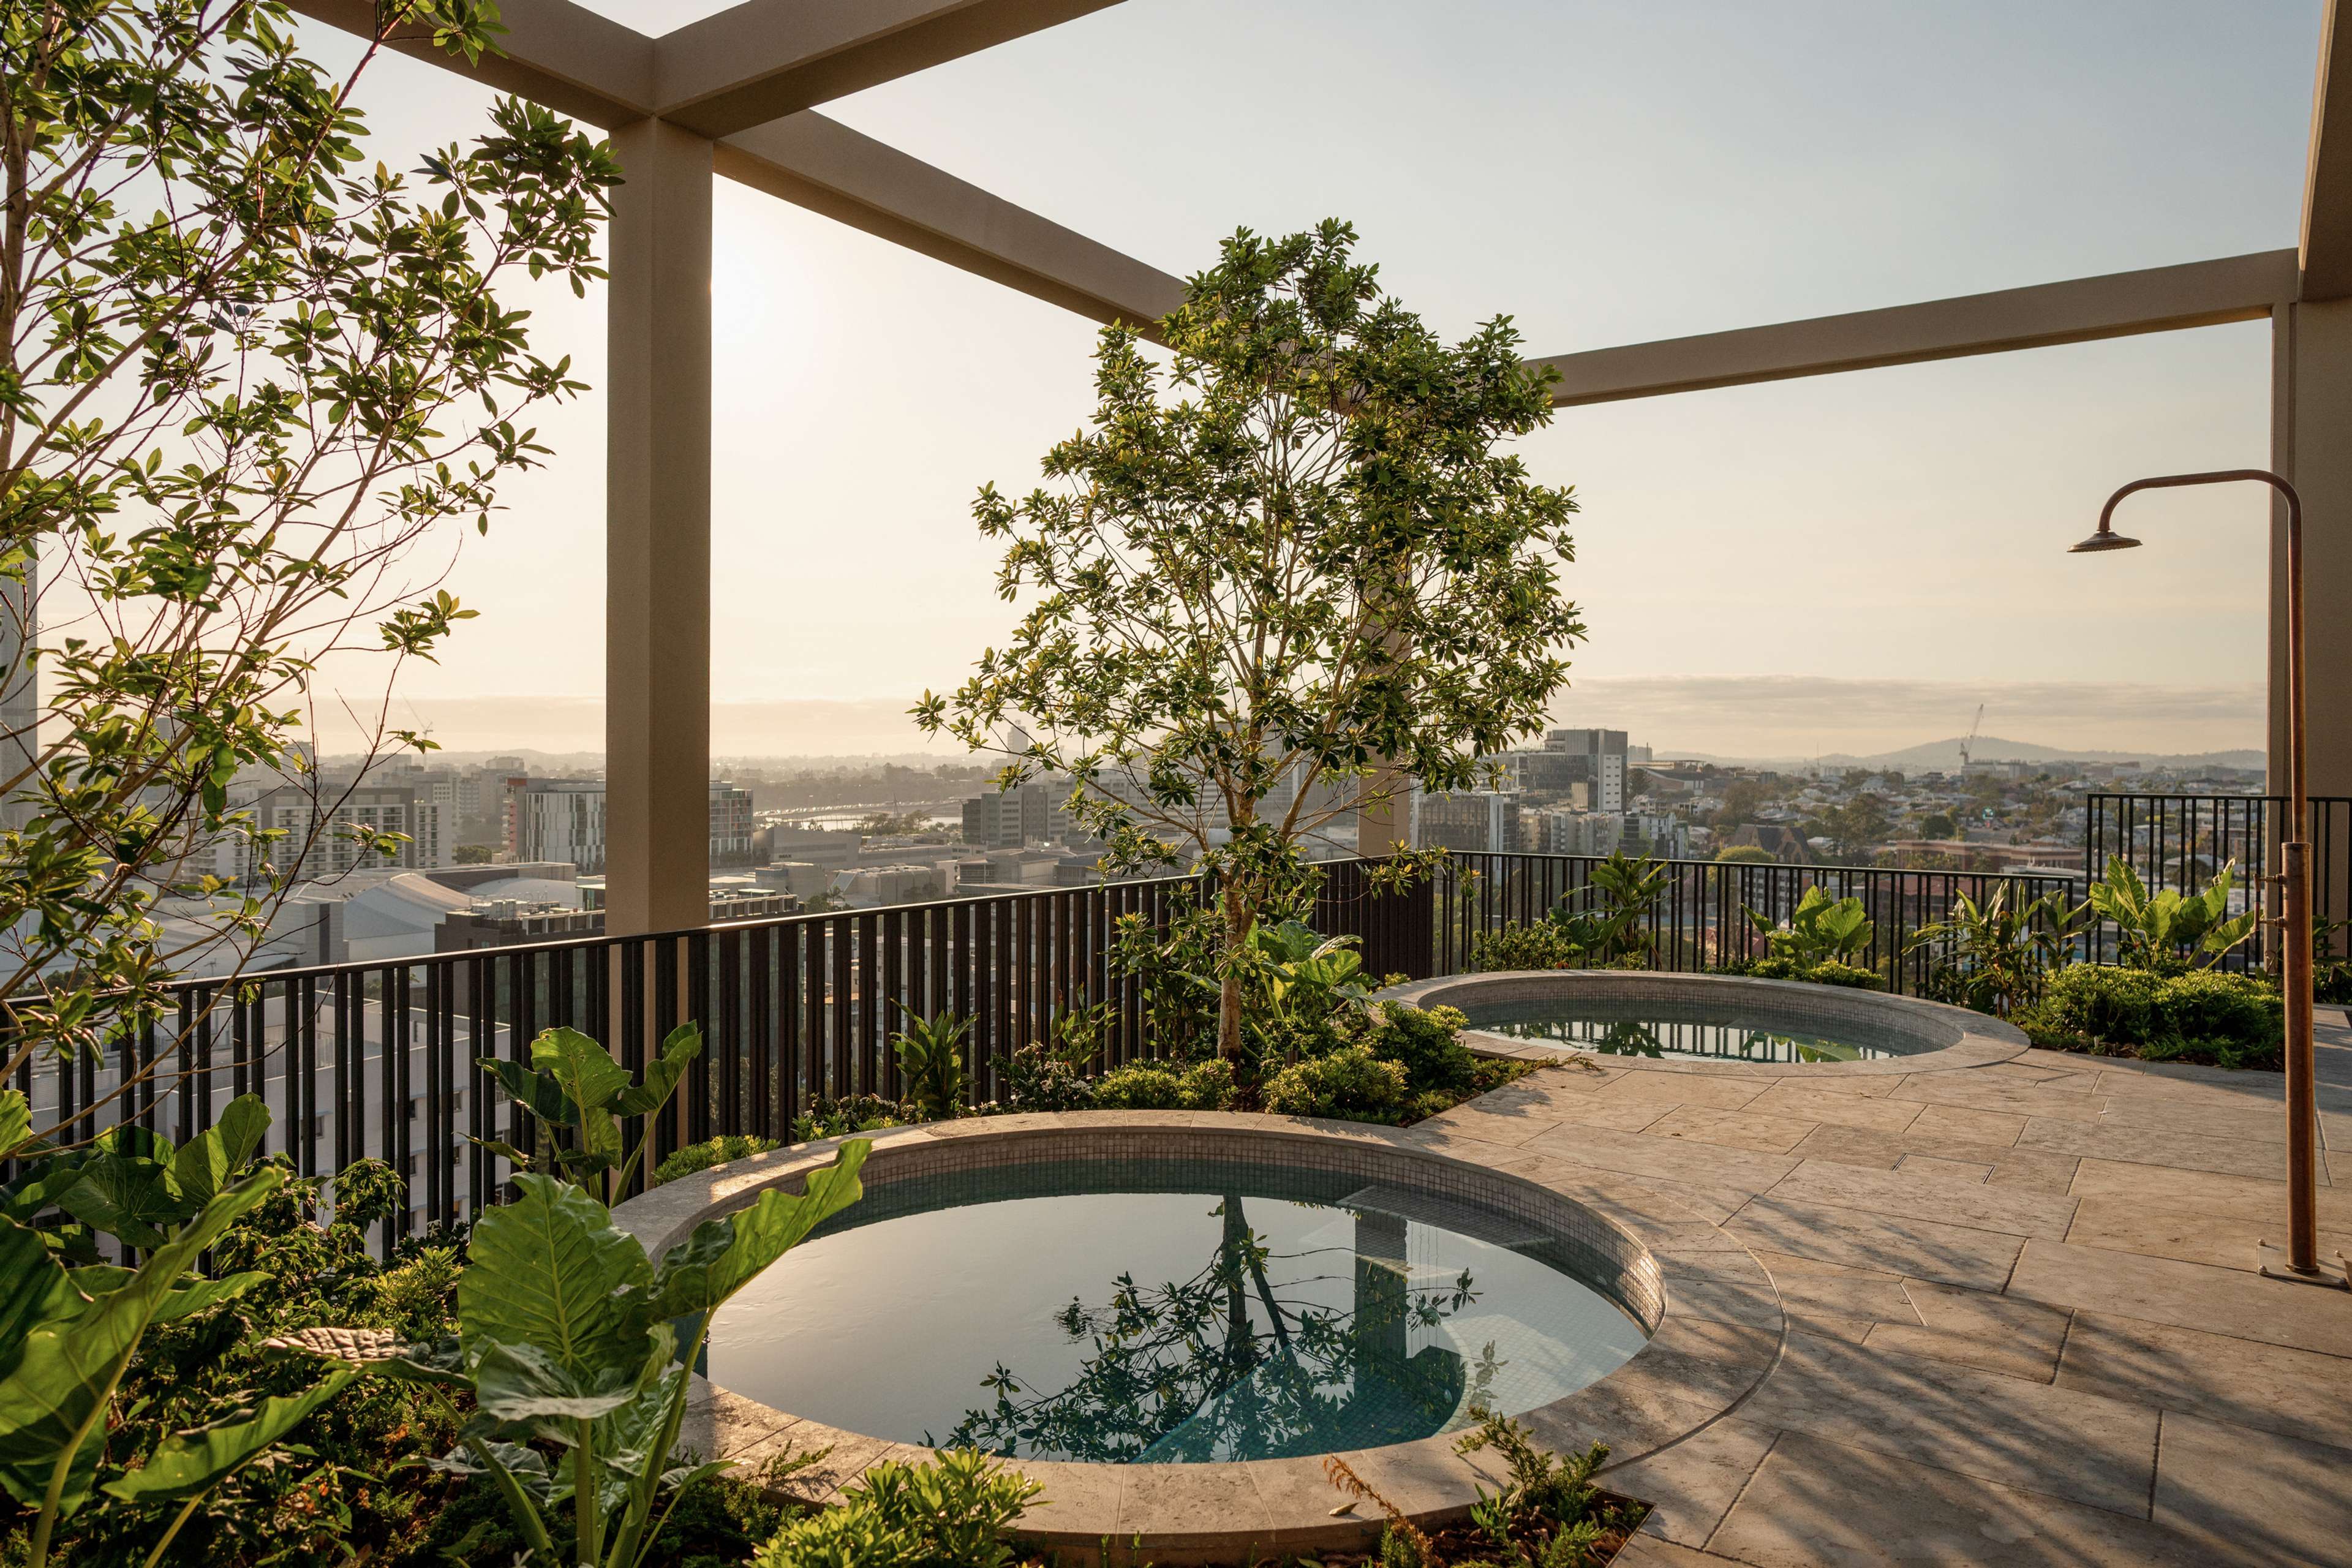
- Hot and cold magnesium pools, with a sauna beside the pool area
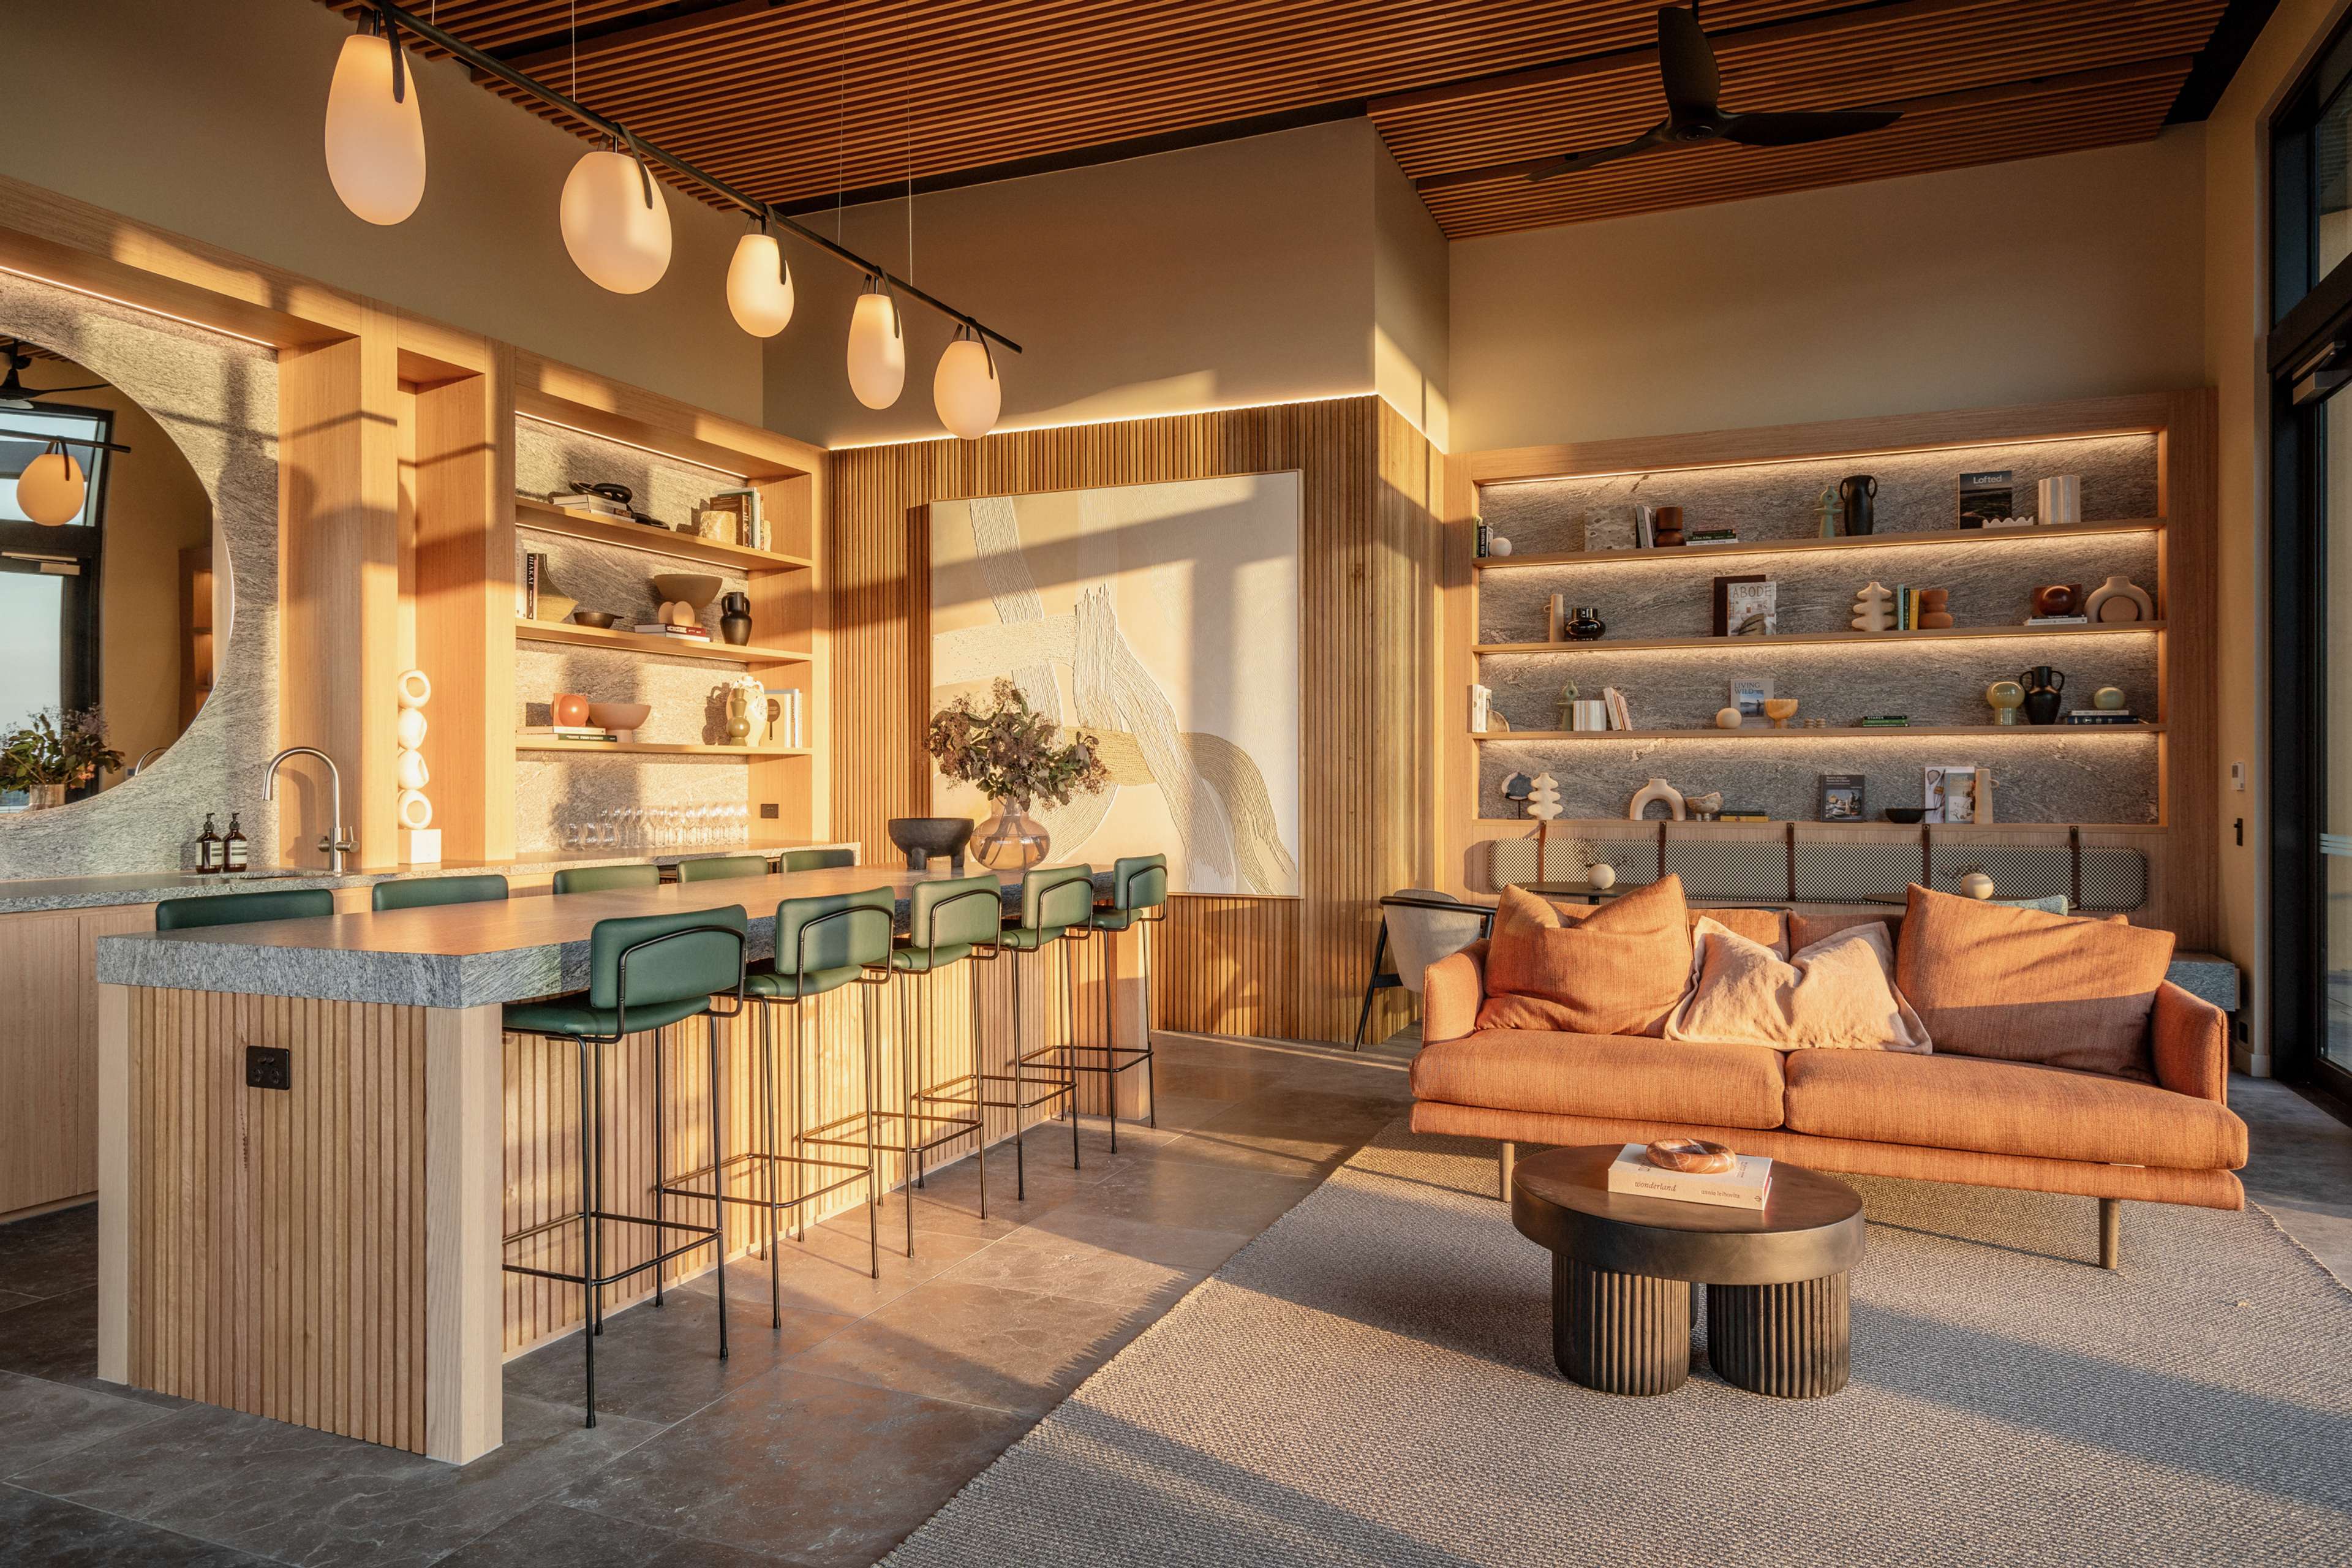
- The Residents' Lounge and Wine Cellar, for a quiet glass at the end of the week
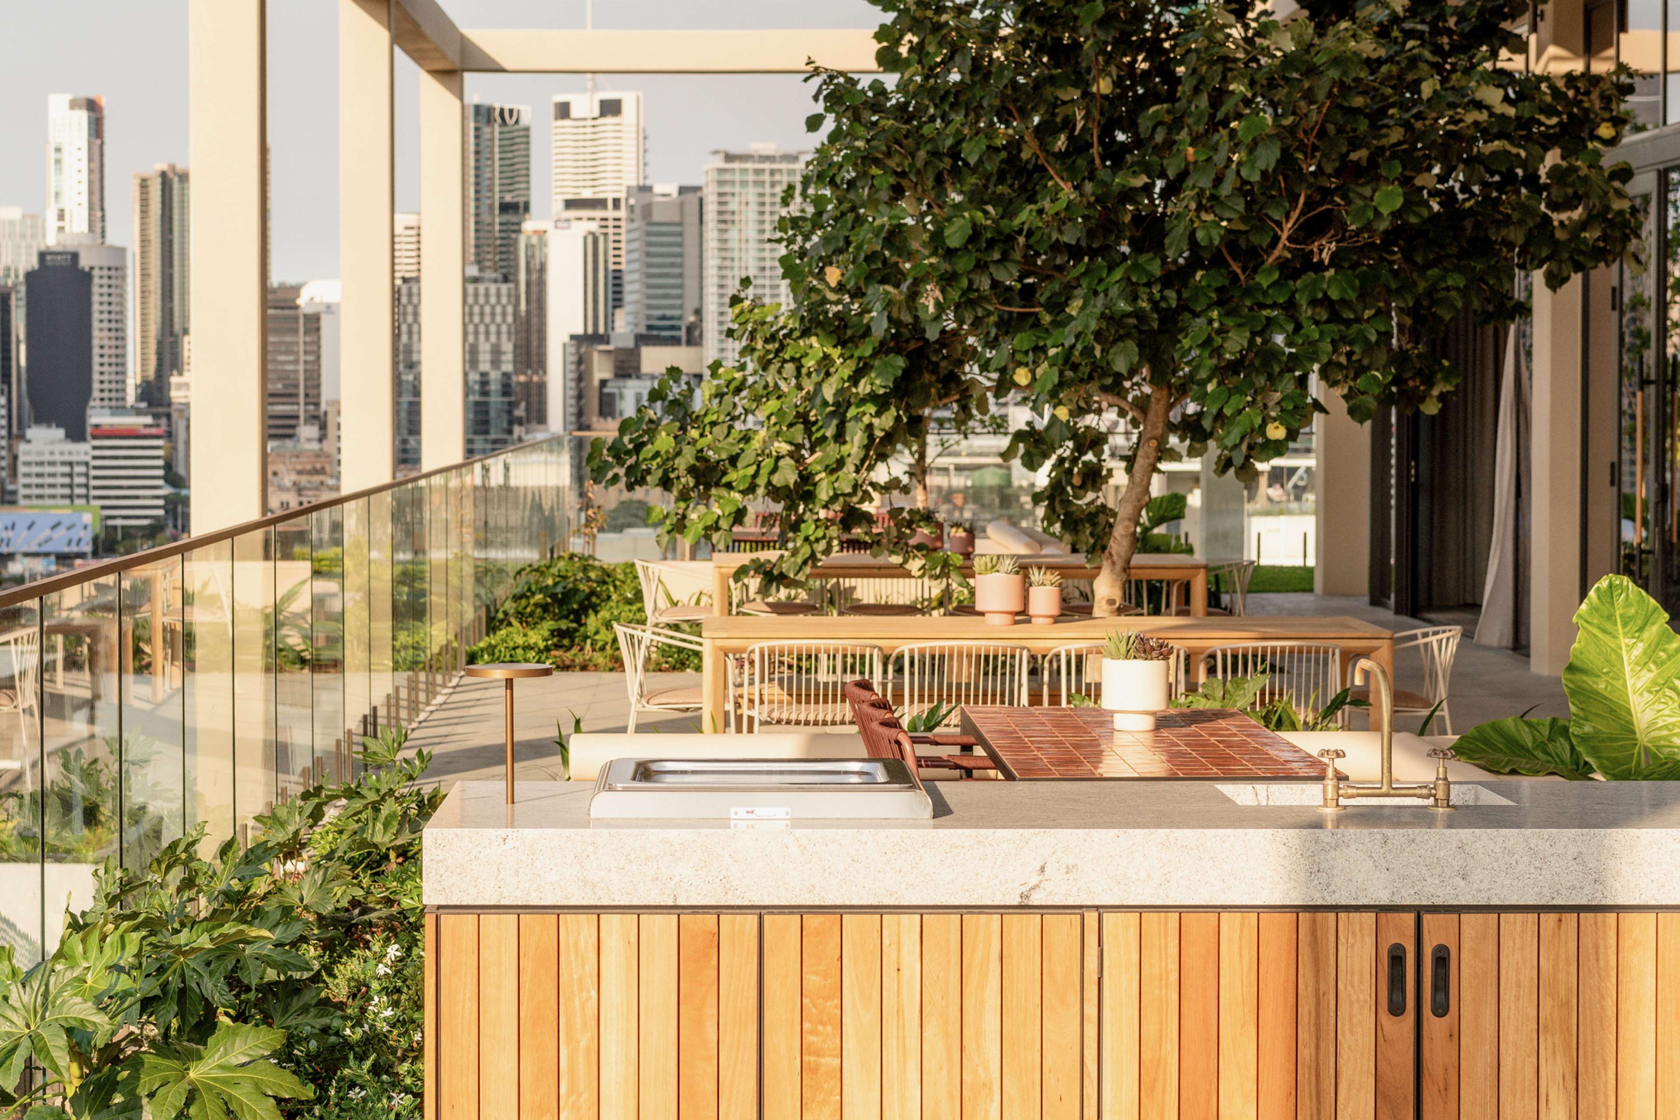
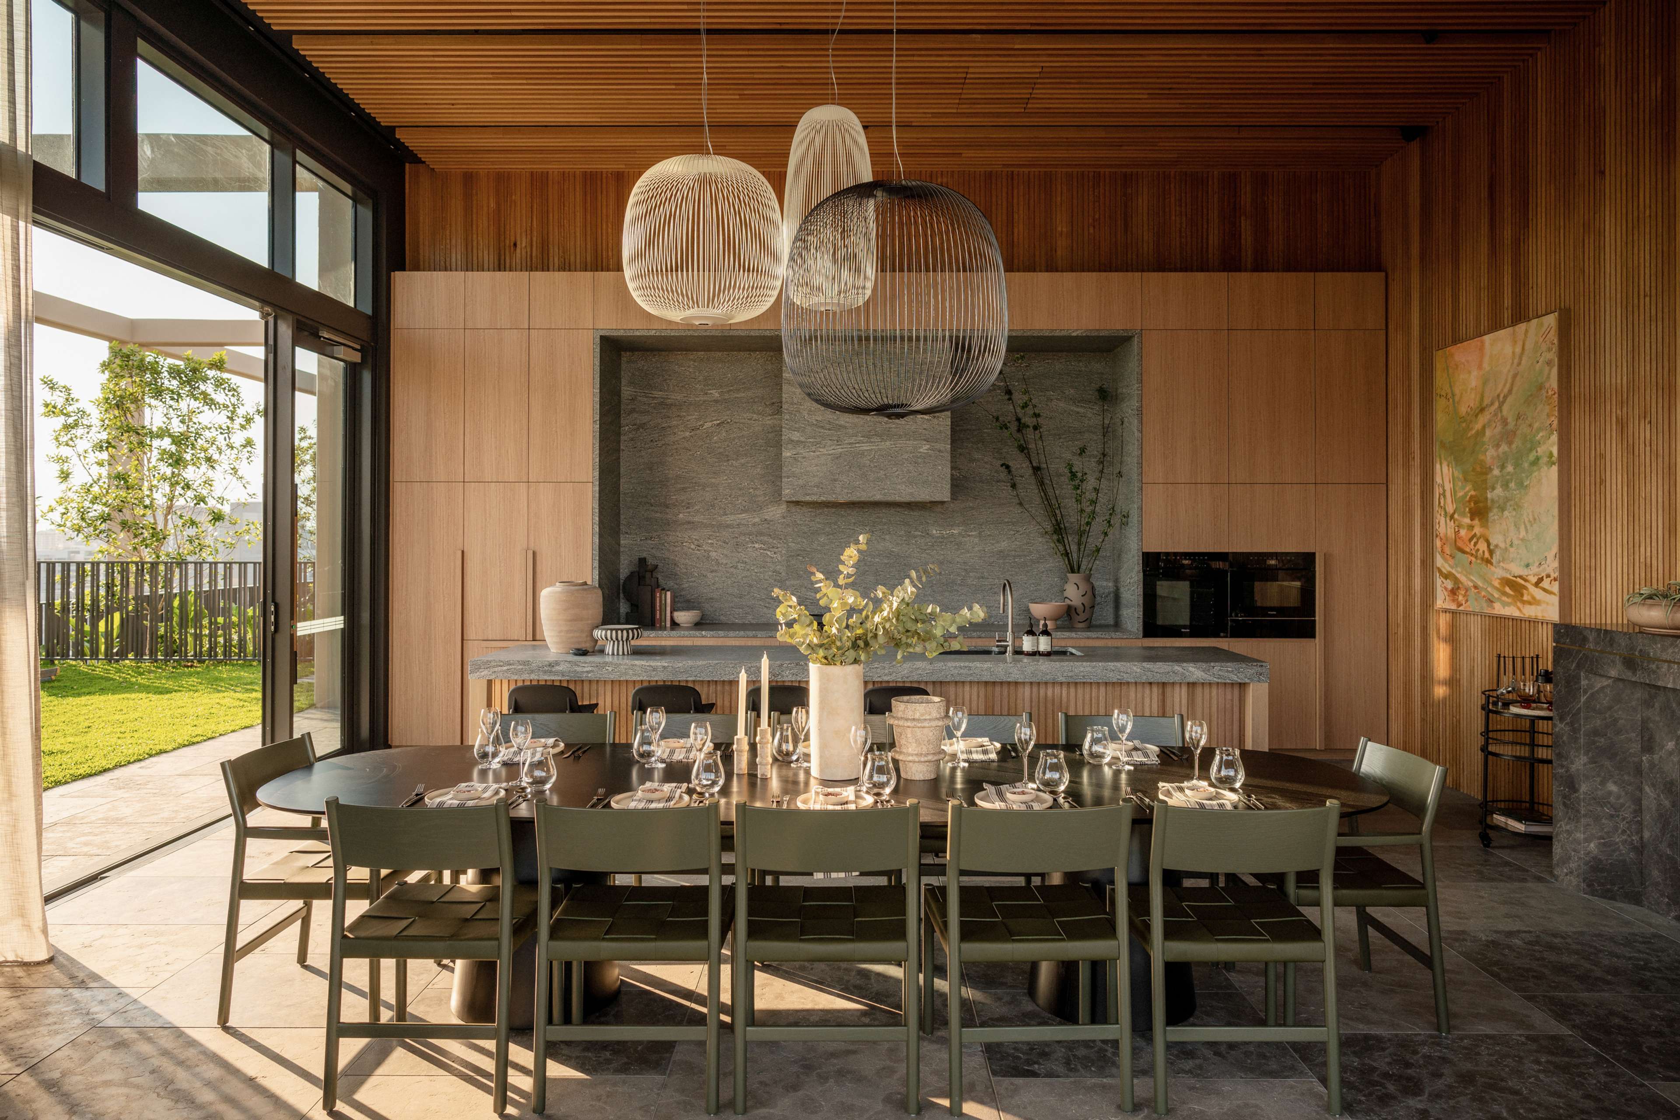
- The Residents' Private Dining Room, with a full kitchen, for birthdays and long Sunday lunches
- A Podcast / Boardroom, set up for recording as well as meetings
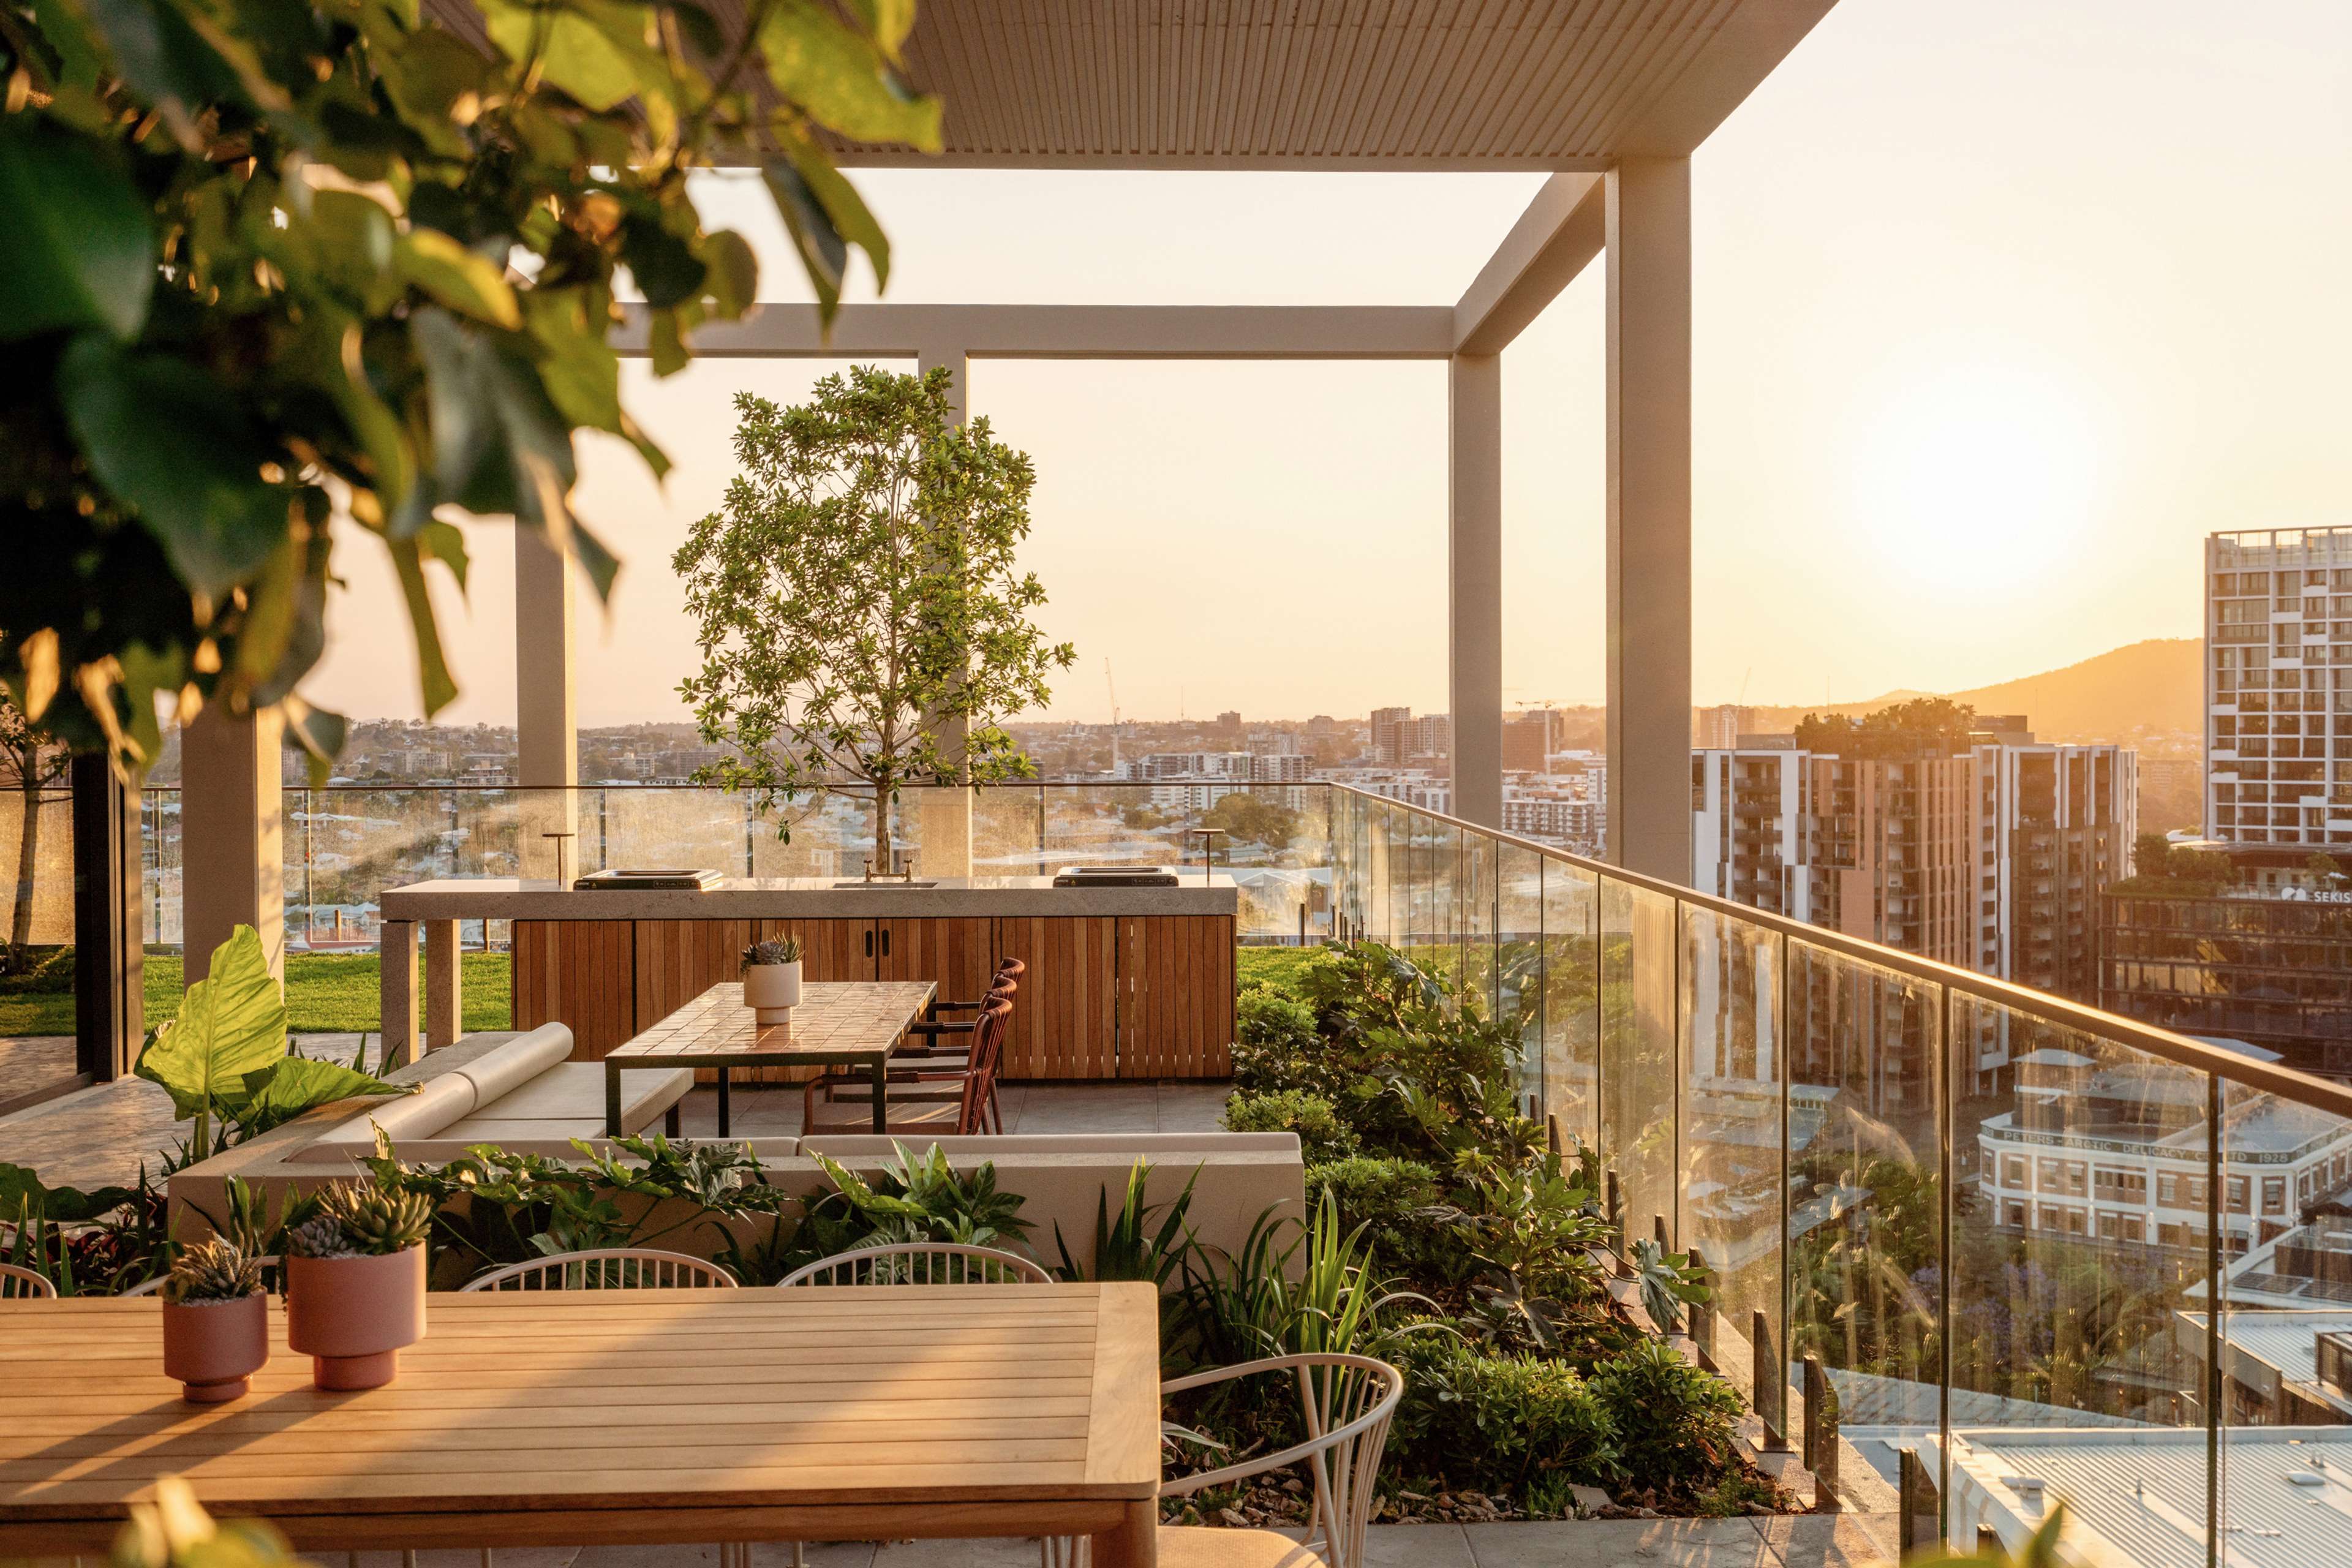
- The Lawn and BBQ Area, where the city feels a long way off
It is a rooftop designed for every hour. Early laps, a work call, a slow dinner, a swim under the stars.
The residences
Trellis was designed for the way Queenslanders like to live. Each residence has Queenslander-style balconies that draw breezes through the home, with three metre ceilings, operable glazing and timber flooring. The aim is simple: homes that feel open to the weather, and lean less on air-conditioning.
The facade carries the idea further. Climbing plants grow up the trellis that gives the building its name, a living layer that softens the architecture.
Recognition
In 2026, Trellis by Aria was named Best High Density Development in Australia (Apartments, High Rise) at the UDIA National Awards for Excellence. A year earlier it won the UDIA Queensland Awards for Excellence for Apartments (High Rise) and for Design.
A place to walk your family past
At Aria we talk about Family, Passion and Legacy, and about creating iconic places we are all proud to walk our families past for generations to come. Beside Musgrave Park, with green climbing its walls, Trellis by Aria is one of them.