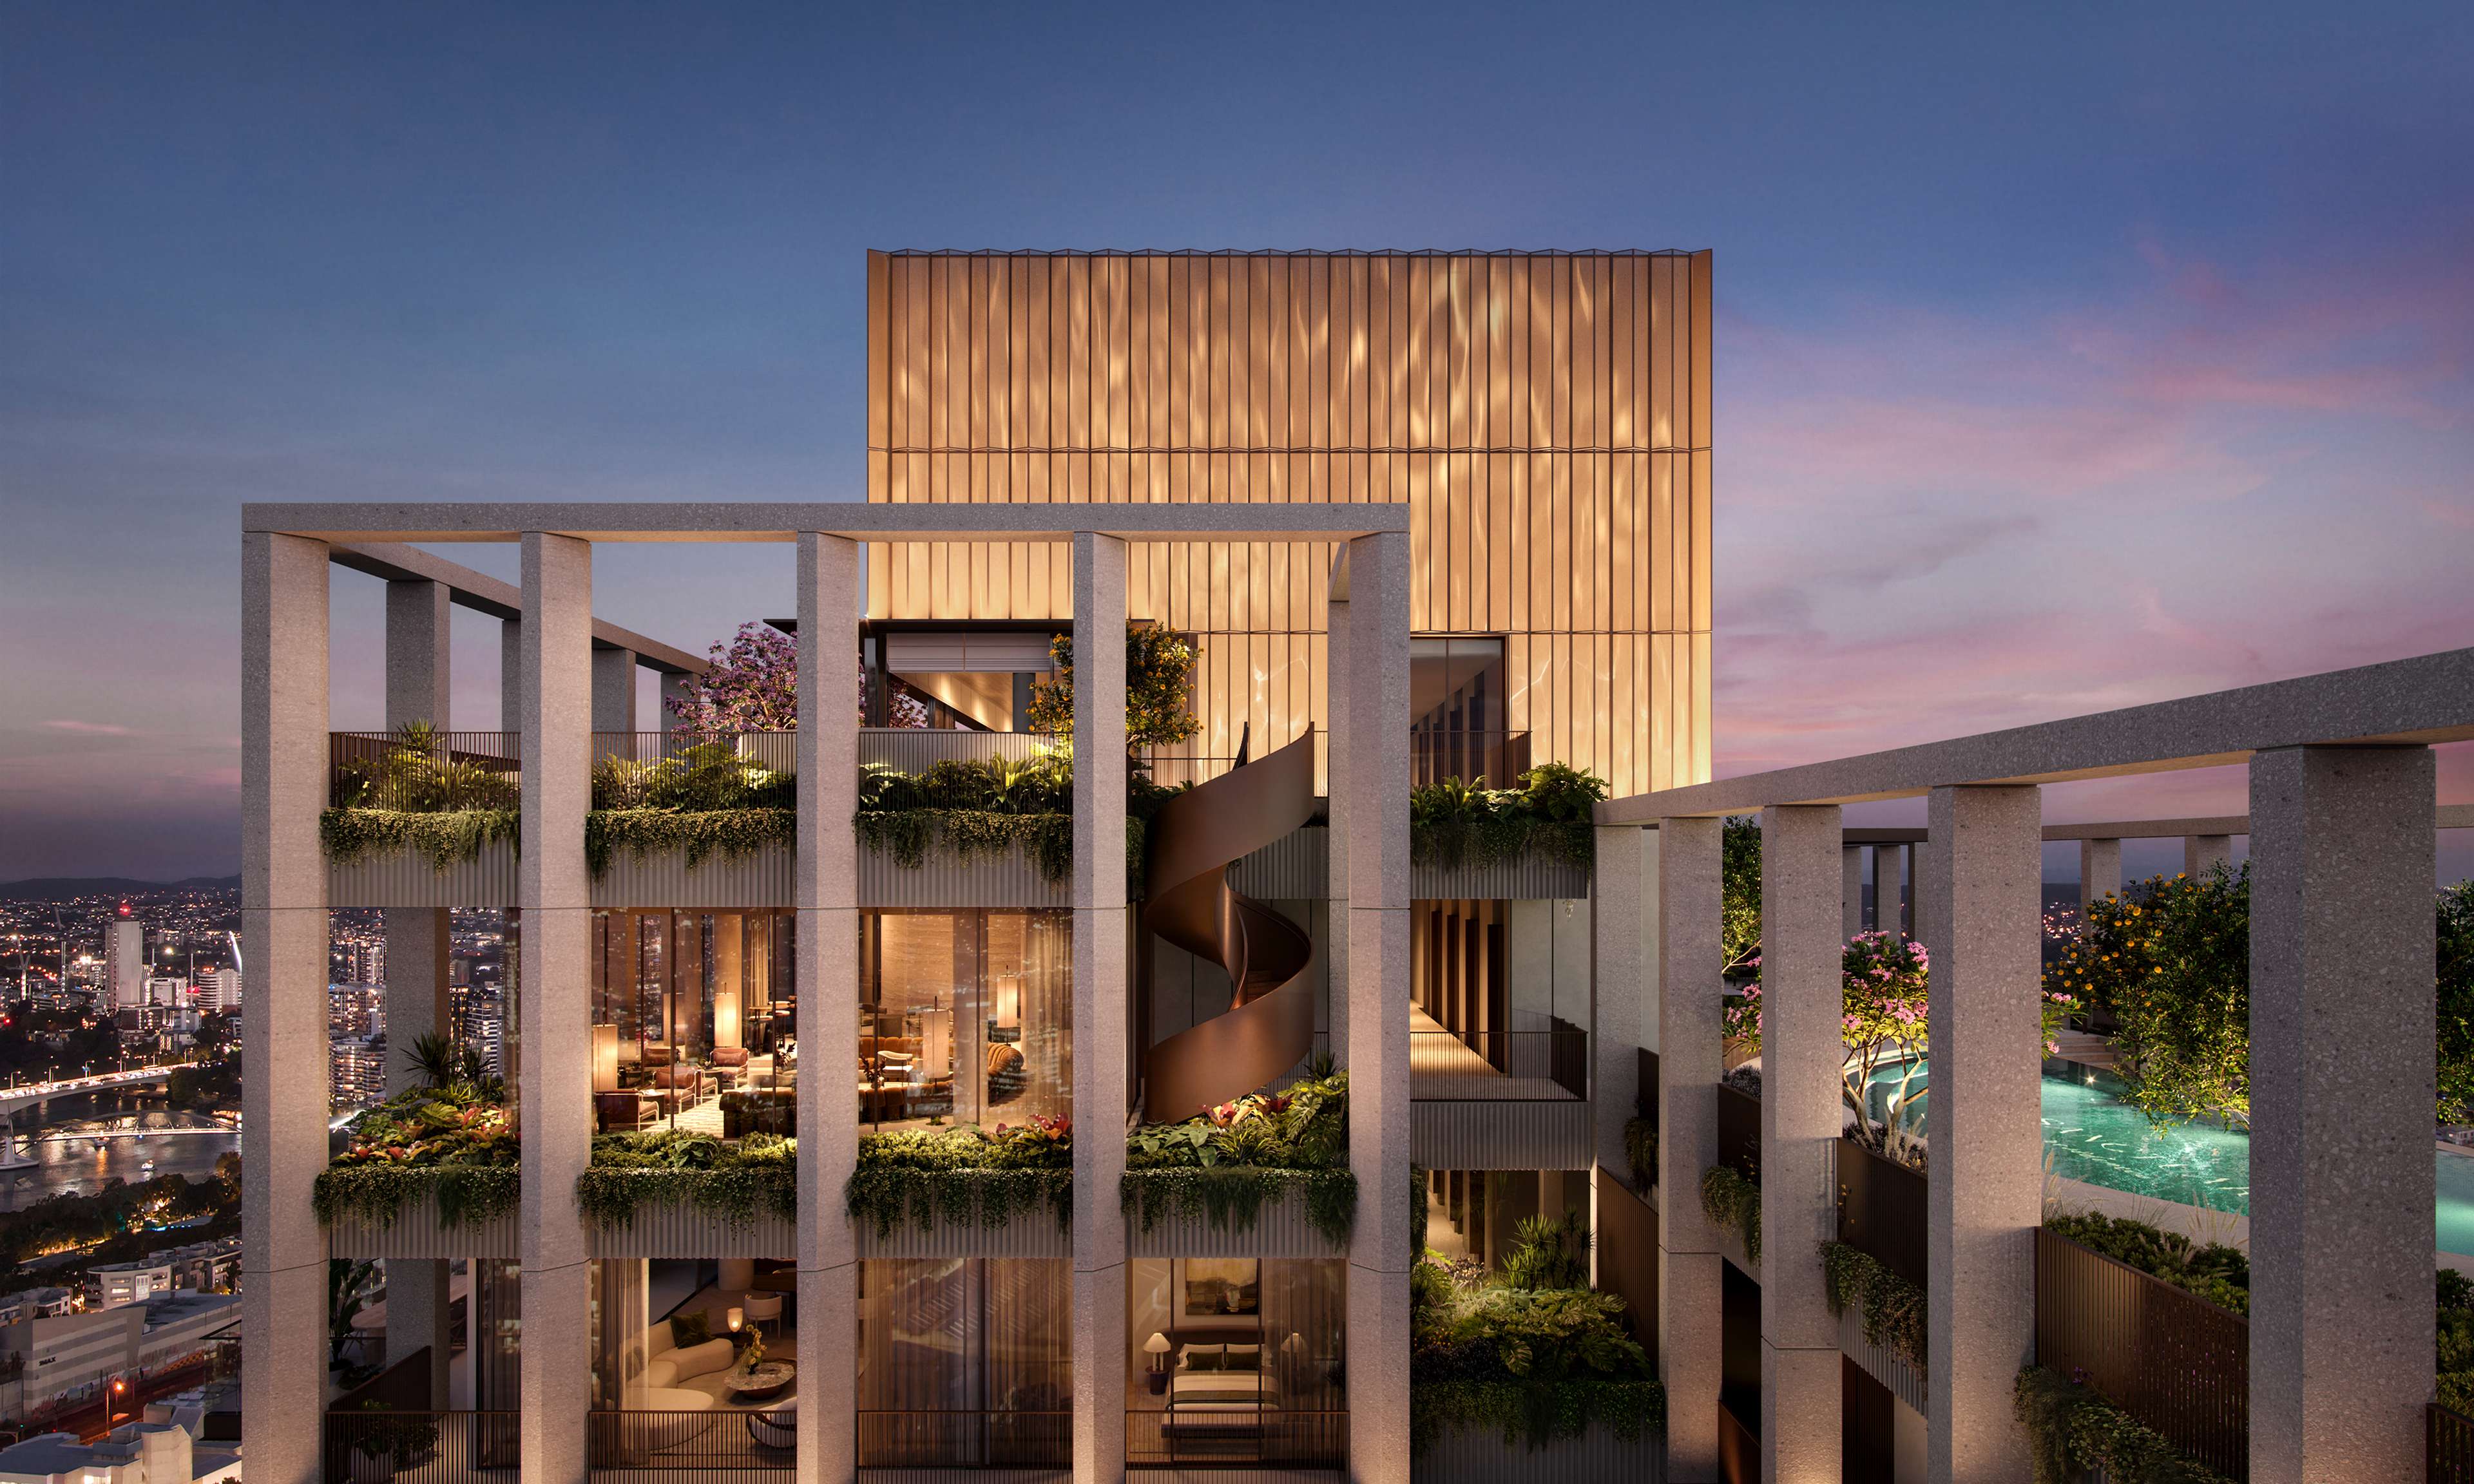
Seven levels of amenity at Sanctuary Residences
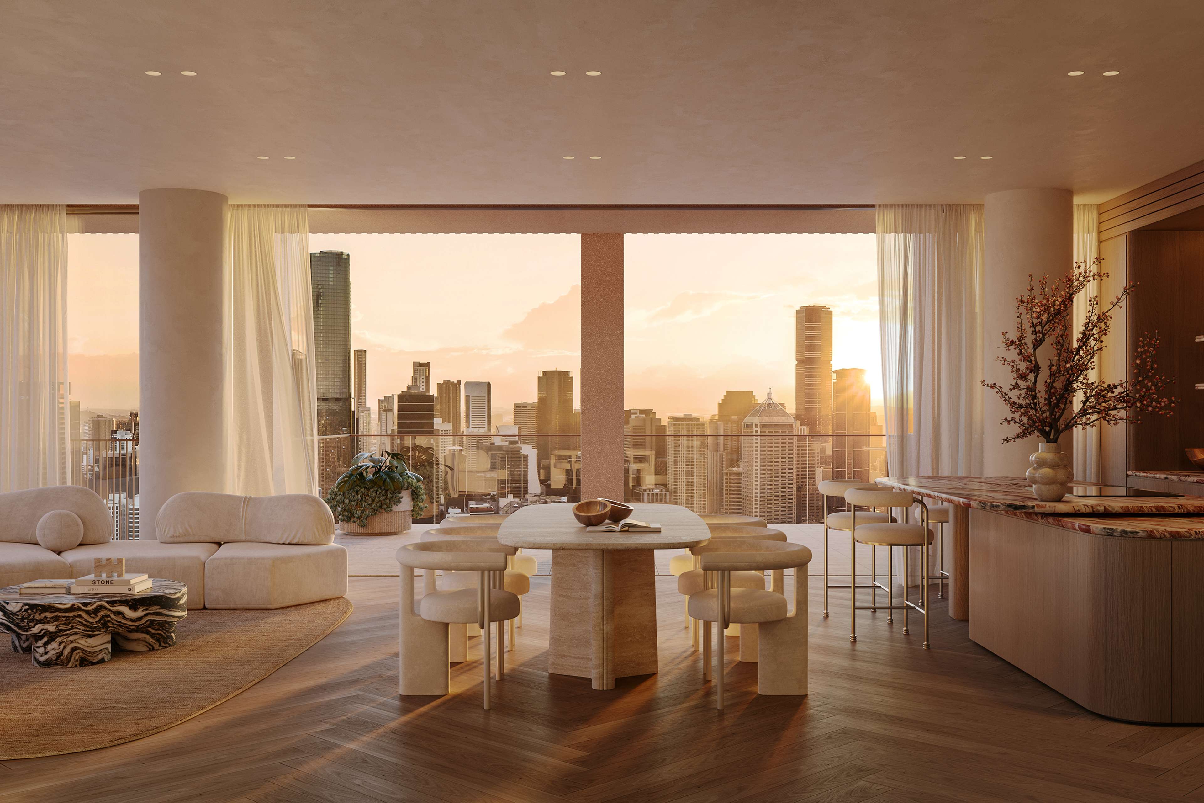
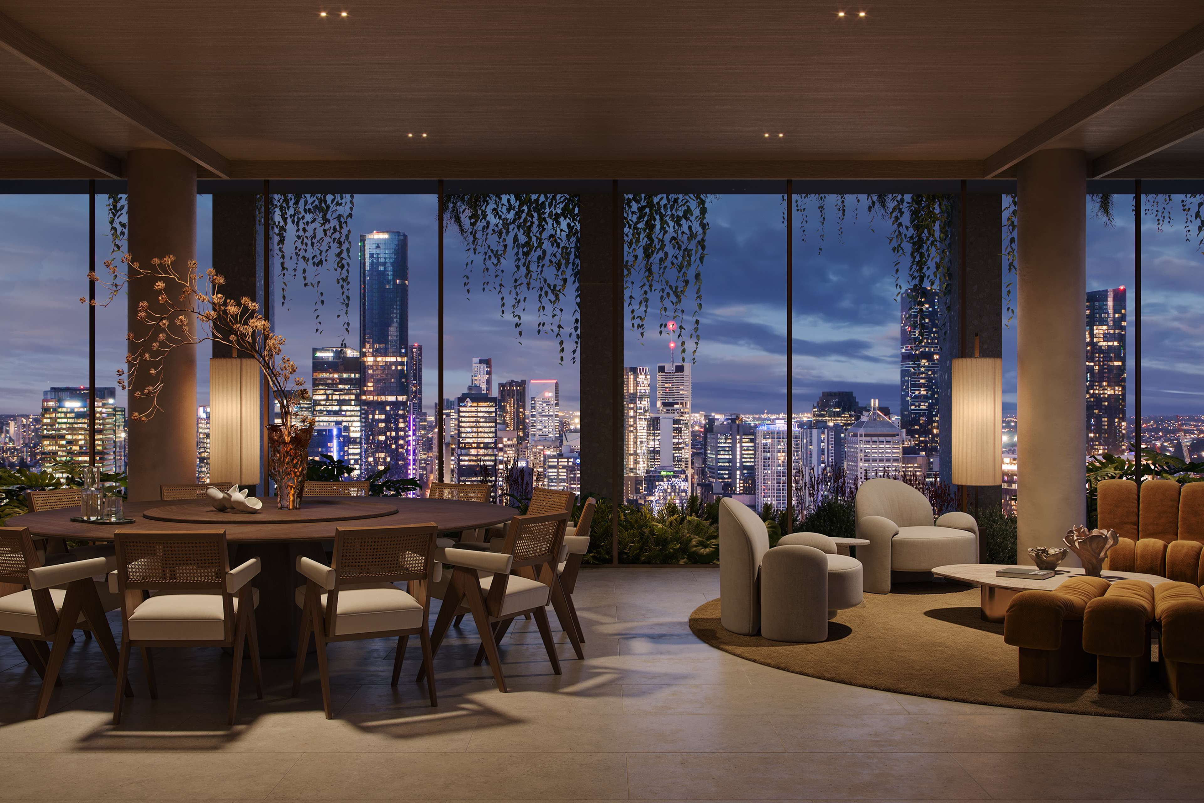
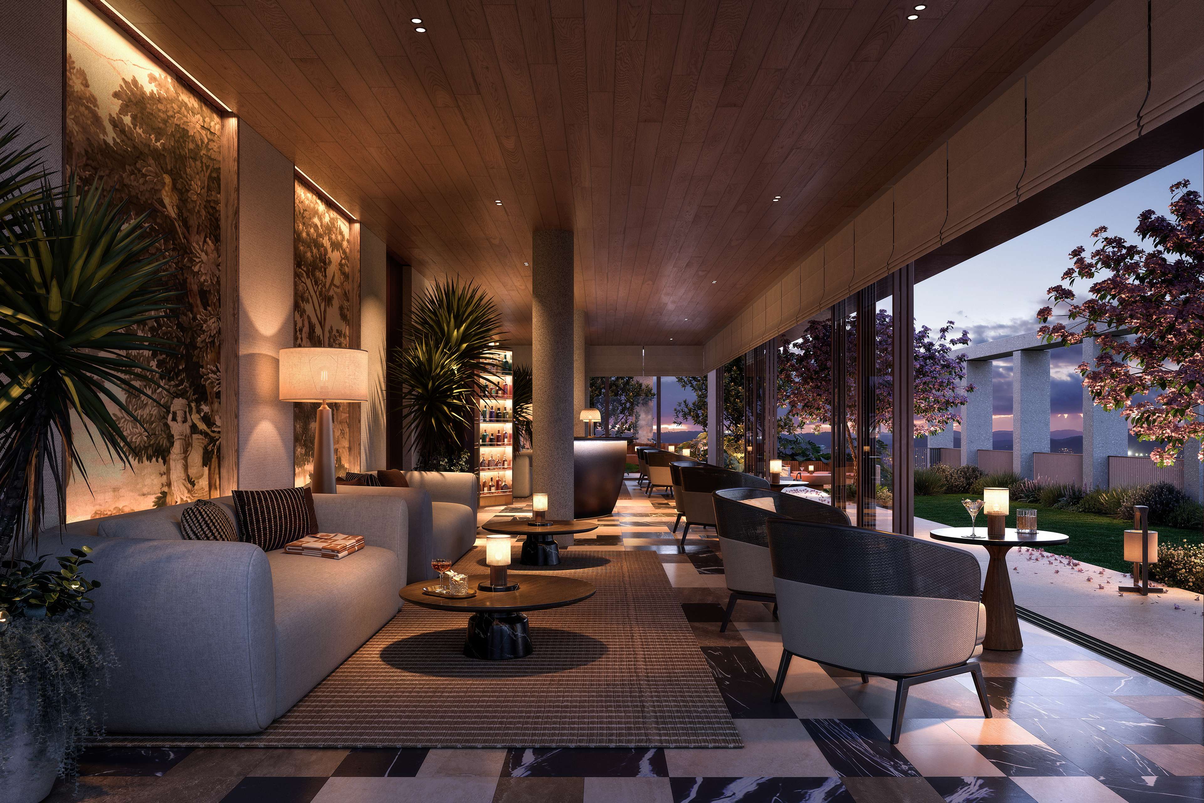
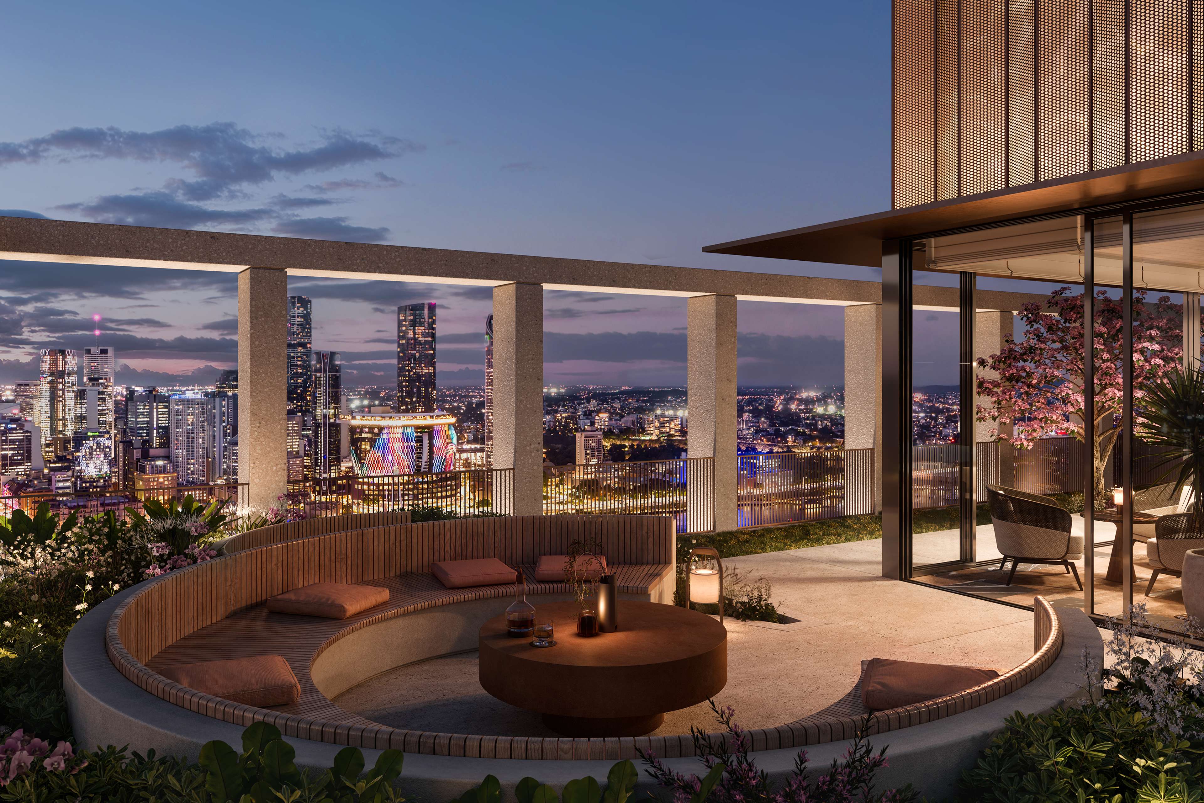
At Sanctuary Residences, amenity is not a single floor. It runs through the building across seven levels, to the very top of the tower.
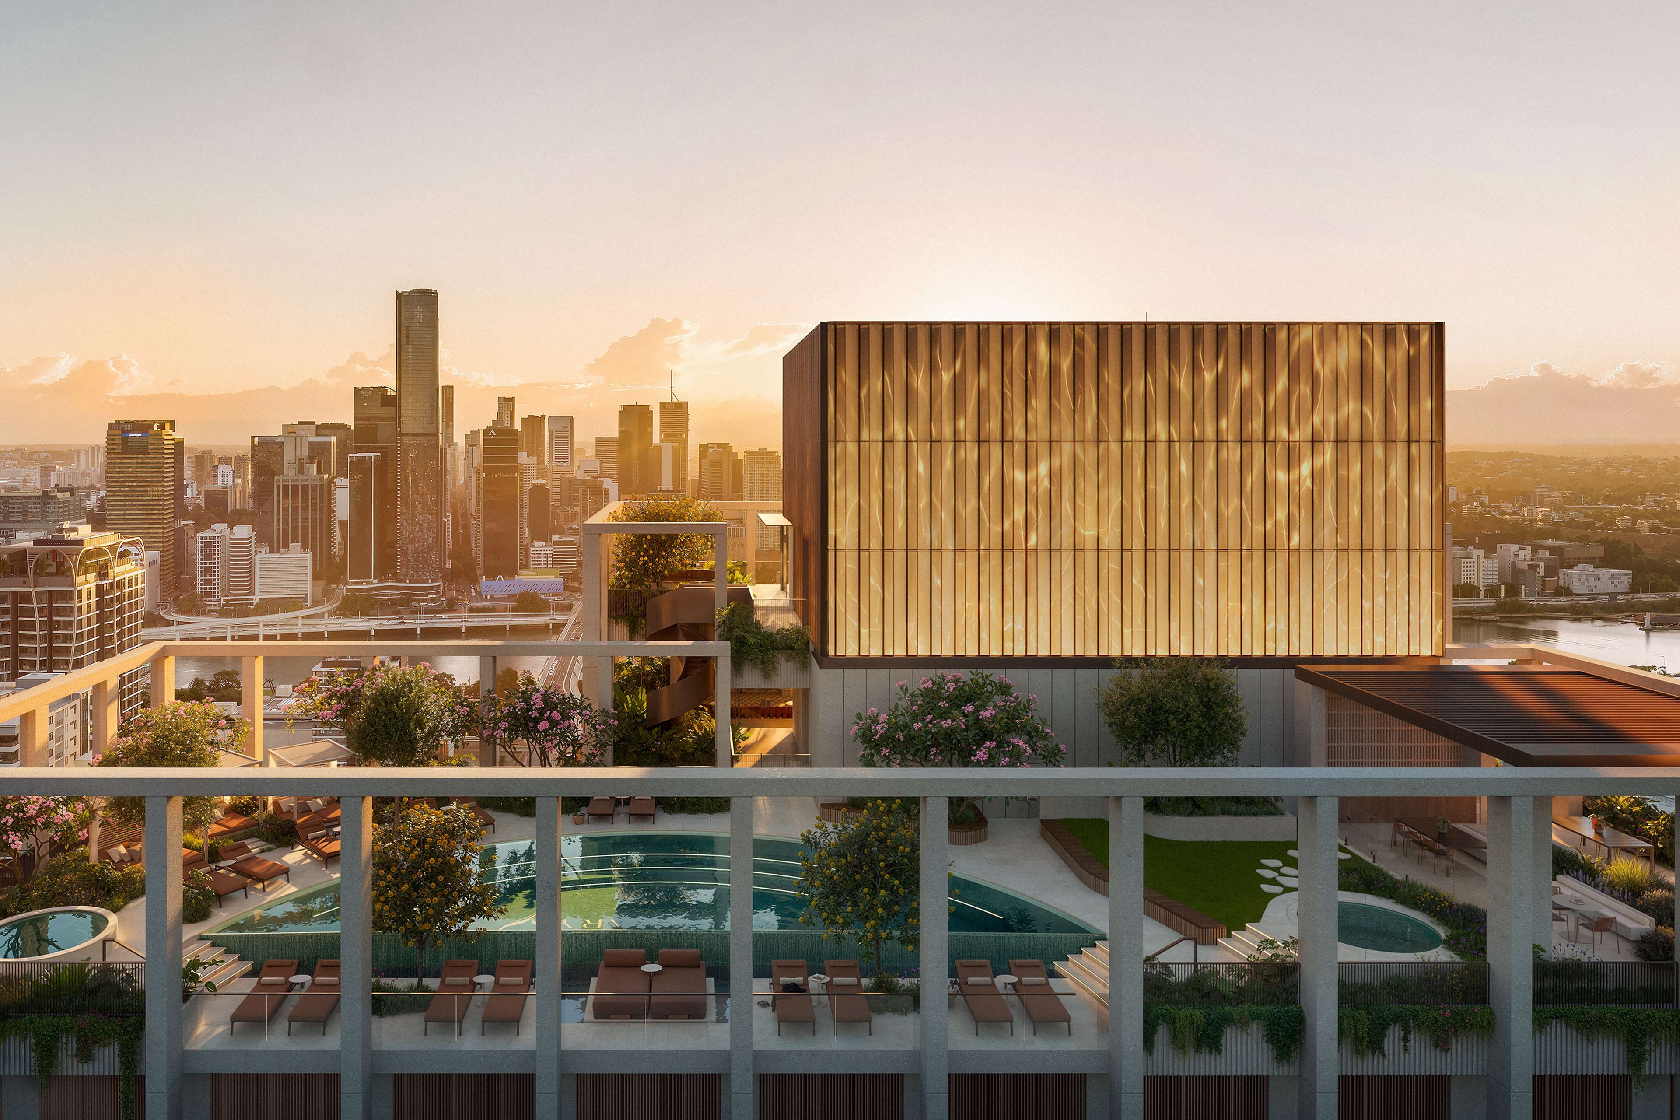
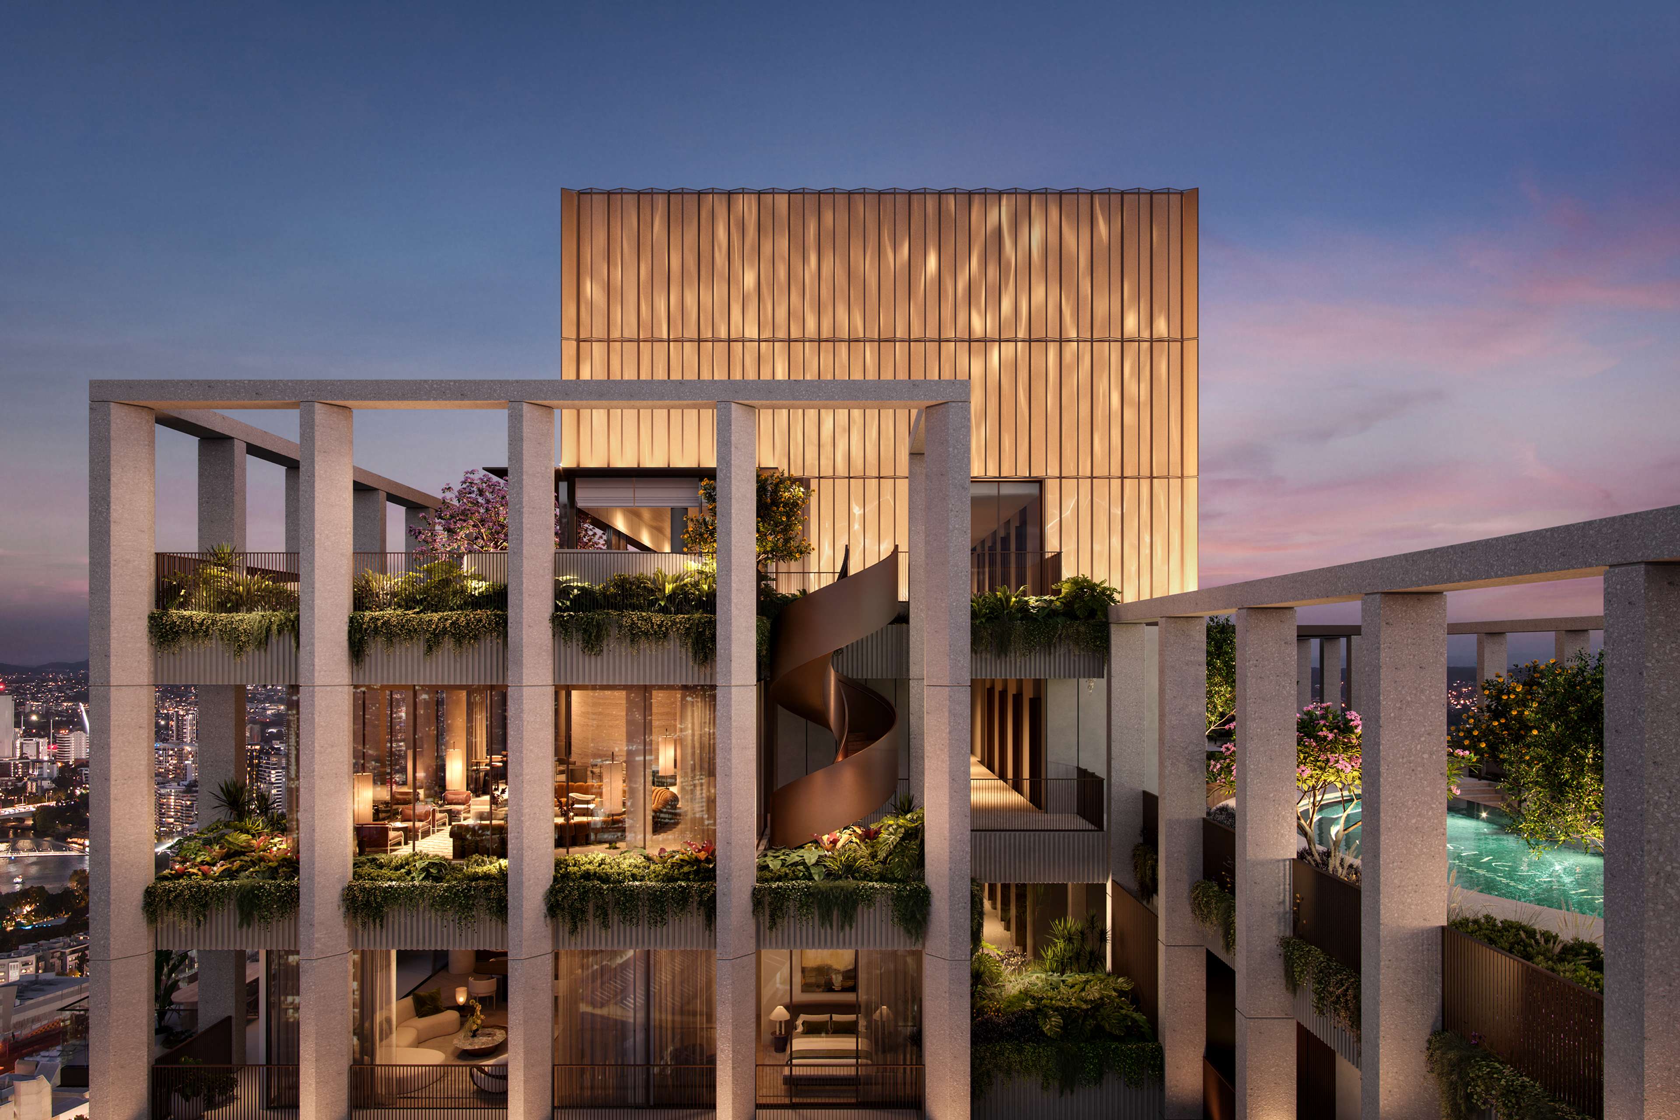
It begins at the front door with the Residents’ Retreat, and rises through a private members club, the Wellness Club and the Bathhouse. At the top, the suites, Rooftop Club and Sky Bar are stacked across Levels 41 to 43, crowning the tower as part of Australia's first triple-height Rooftop Club.
Designed with Bates Smart, each level is planned around a different part of the day: working, training, recovering, hosting, and unwinding above the city, or out on the bay.
Here is what each level holds:
Ground: the Residents' Retreat
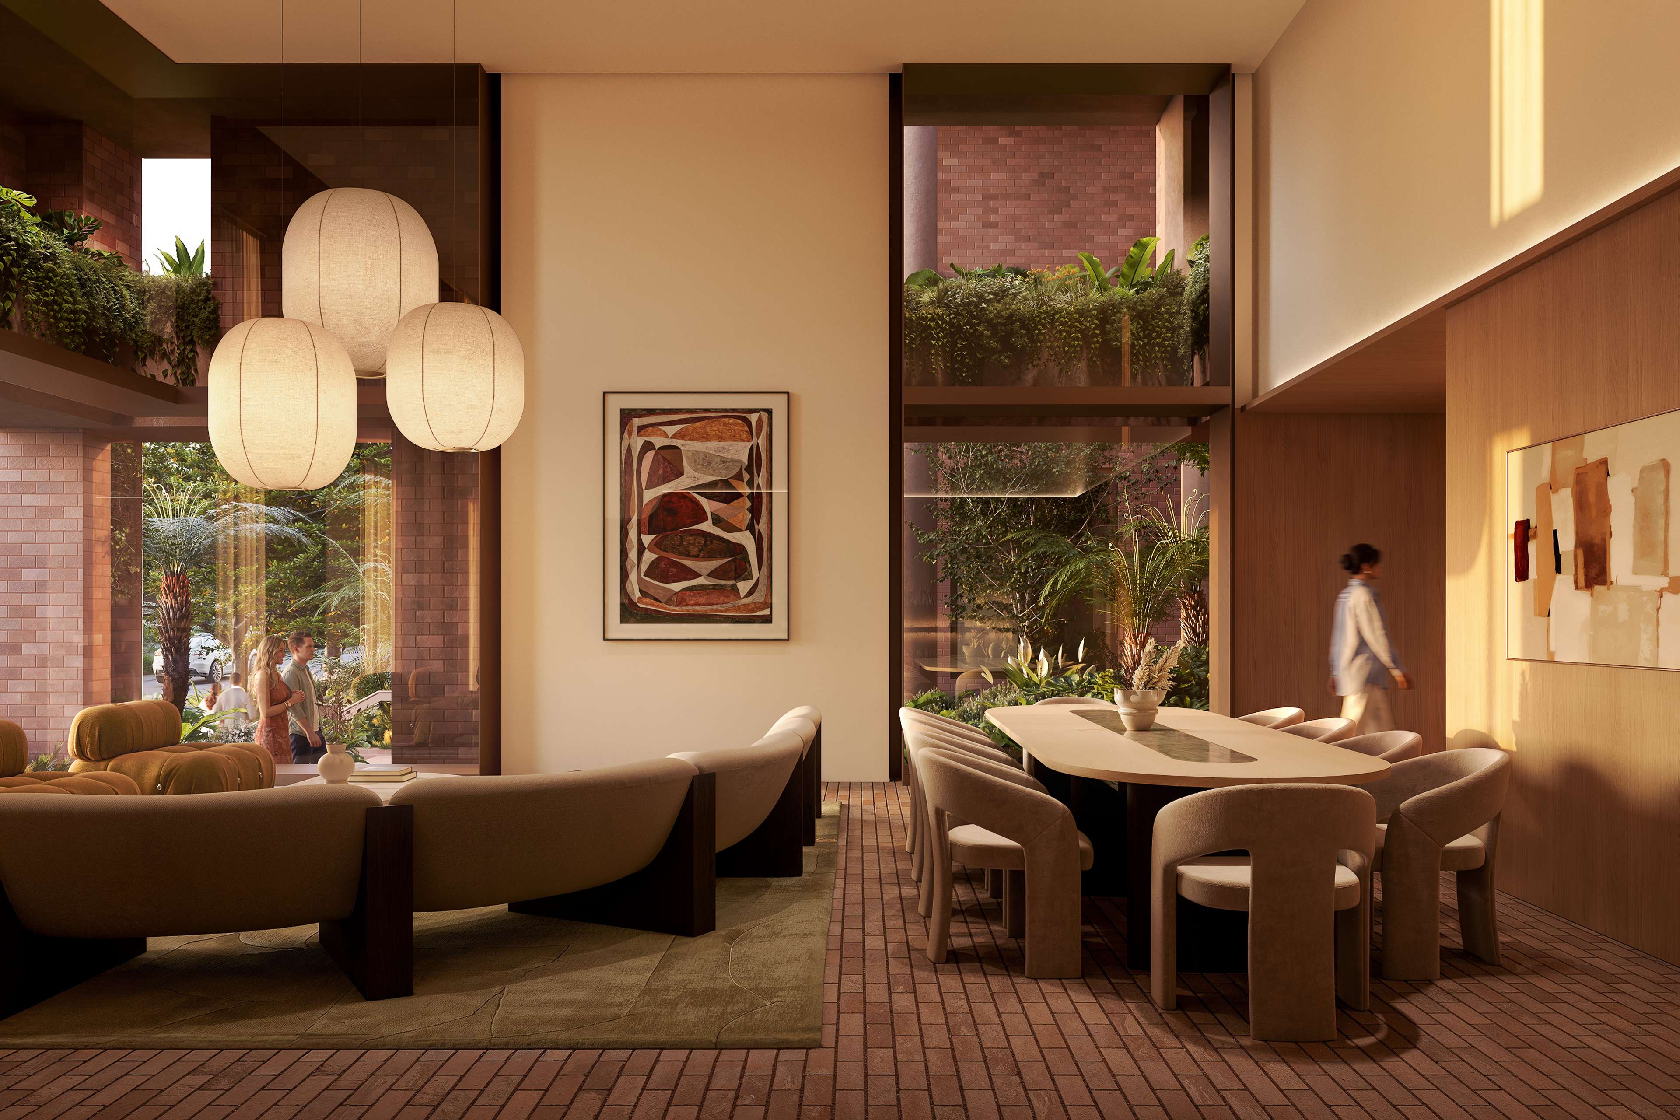
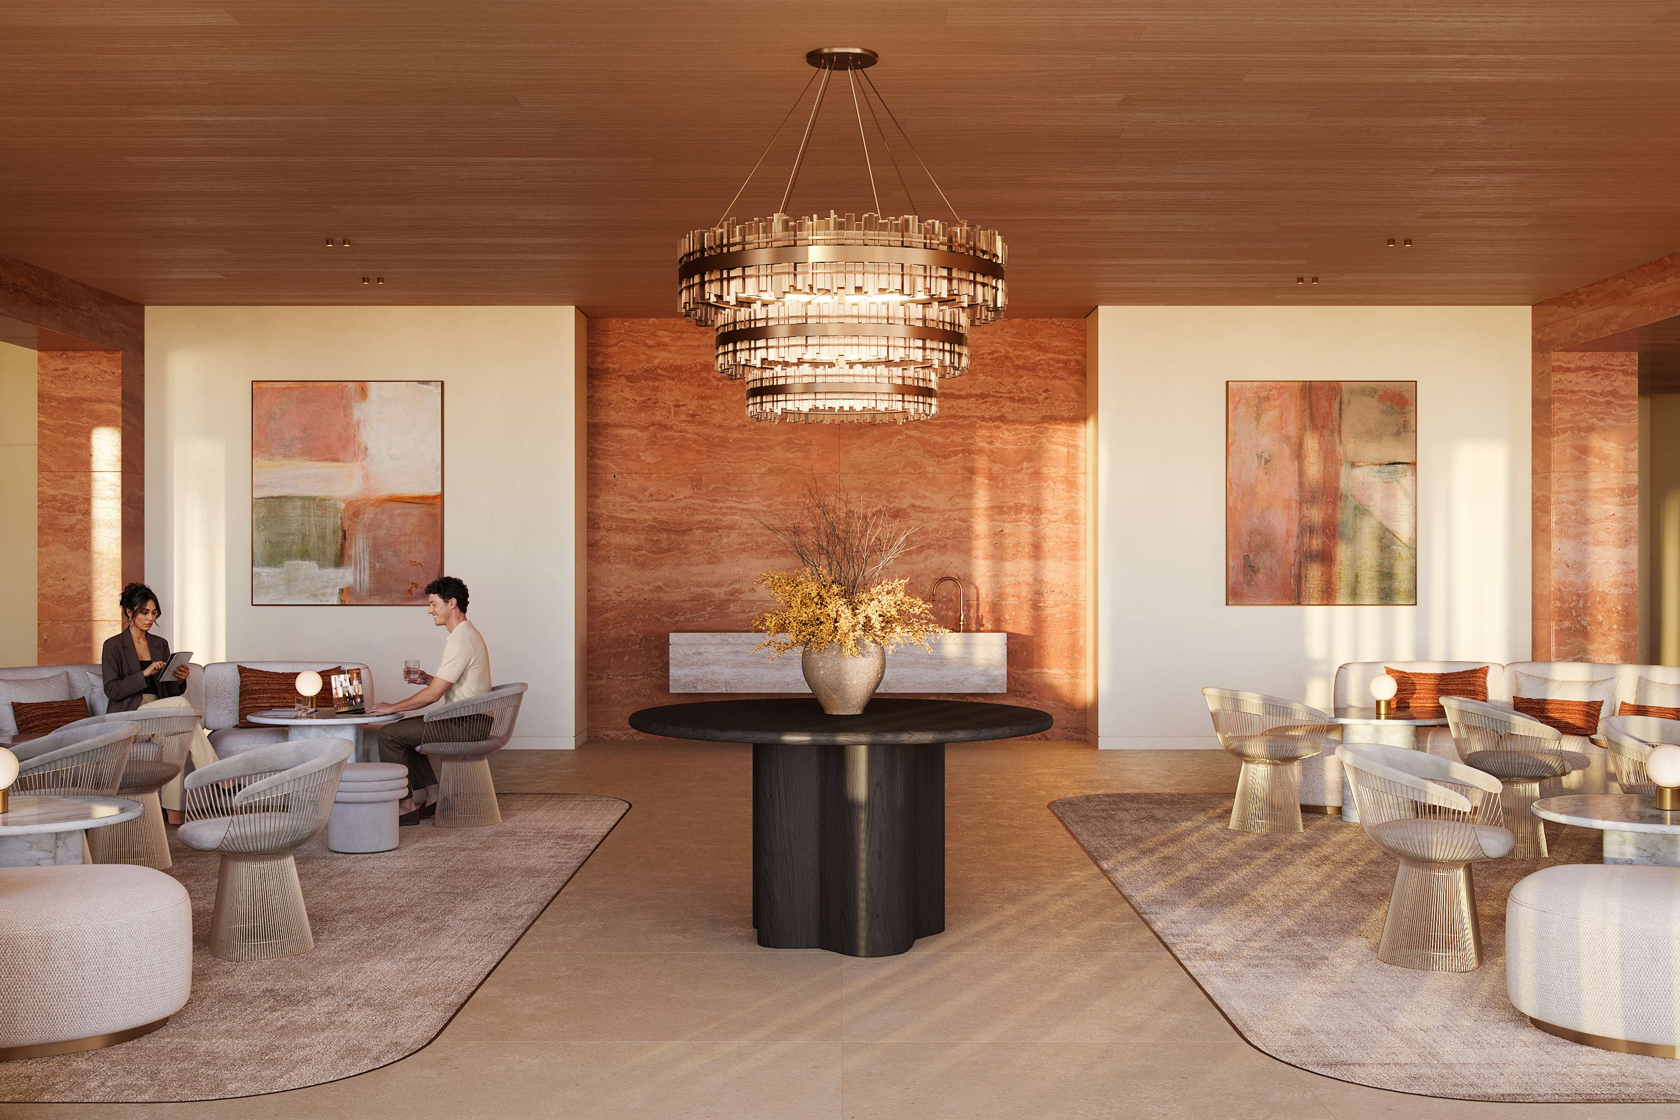
Home starts at the front door. The Residents' Retreat brings together a residents' lounge, a courtyard garden and a curated art collection.
The everyday is taken care of too, with a parcel and cold-store room, bicycle storage with a workshop, and the Aria Living onsite managers' office, all at arrival.
Level 5: Sanctuary Members Club
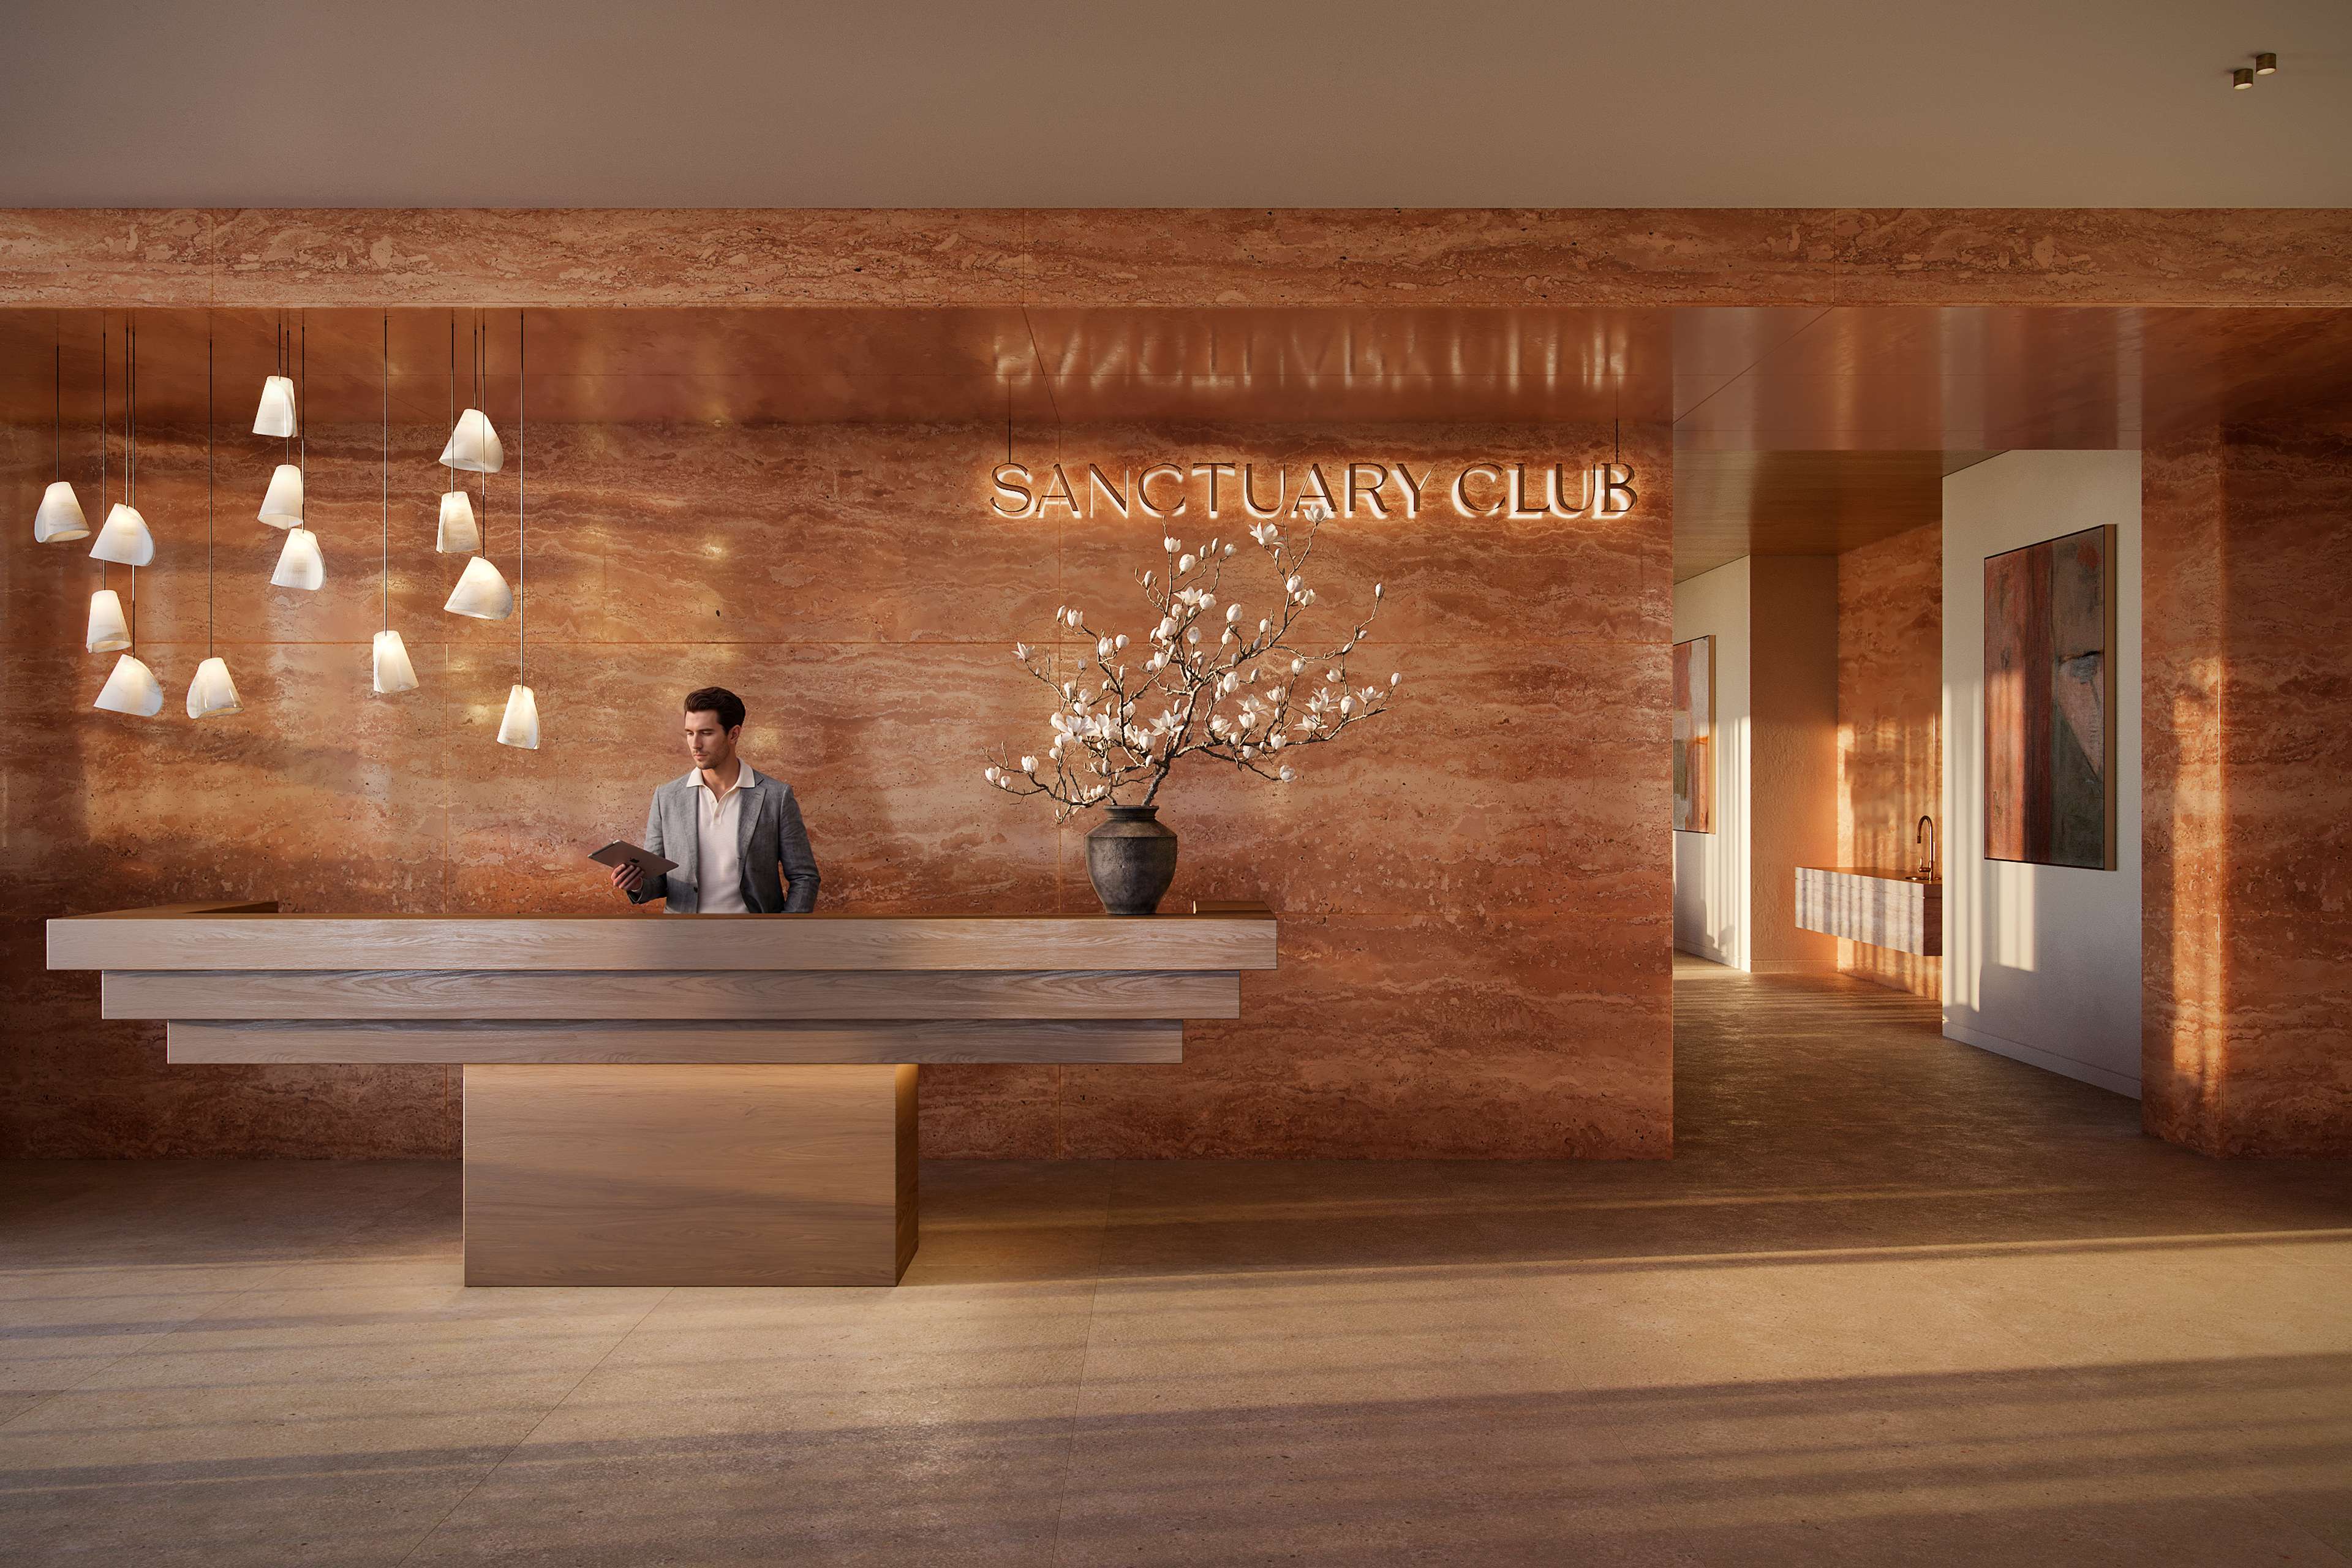
Sanctuary Members Club is a private members club serving residents across the entire Sanctuary precinct. At its heart is a dedicated concierge, assisting in coordinating services at cost recovery for residents from restaurant bookings, airport transfers and personal shopping to fridge stocking, housekeeping, dry cleaning, dog walking, grooming and childcare.
Around it:
- A work-from-home suite with a coworking lounge, private offices, meeting rooms, a boardroom and a phone booth
- A Longevity Performance Lab, coordinating VO2 max testing, blood lactate analysis and VALD strength testing, with private consultations with healthcare professionals and a nutritionist
- Treatment rooms for exercise physiology, physiotherapy and massage
- A beauty bar for hair, make-up, manicures and pedicures
- A creative studio for pottery, art classes and book clubs
- A soundproof music room, with drums and a piano
Level 15: the Wellness Club
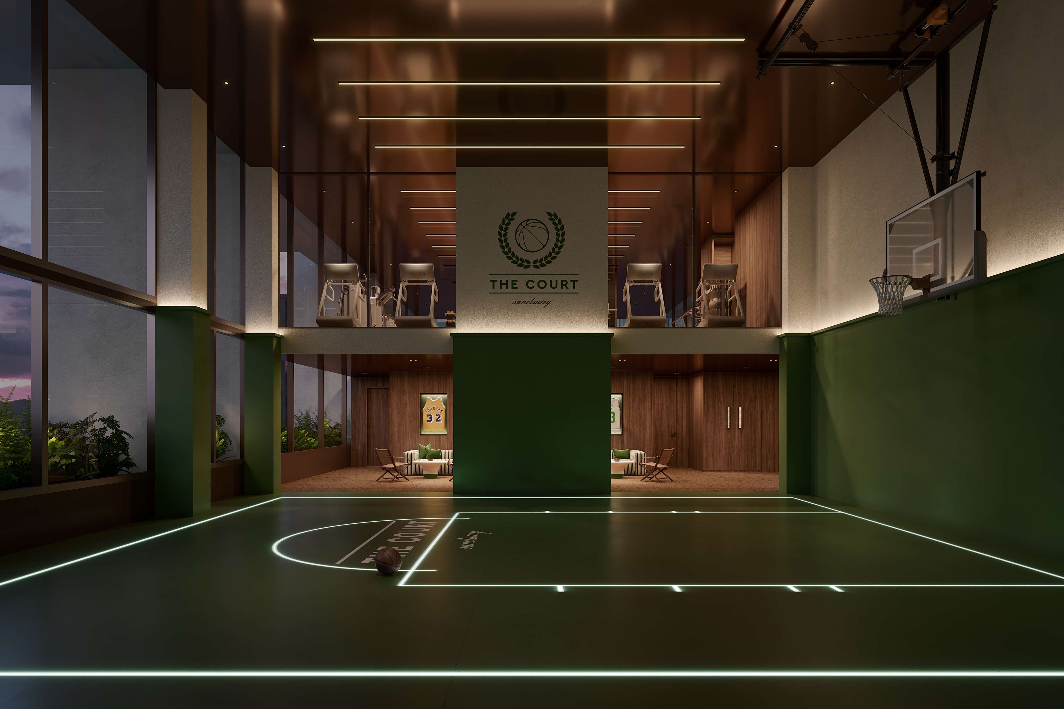
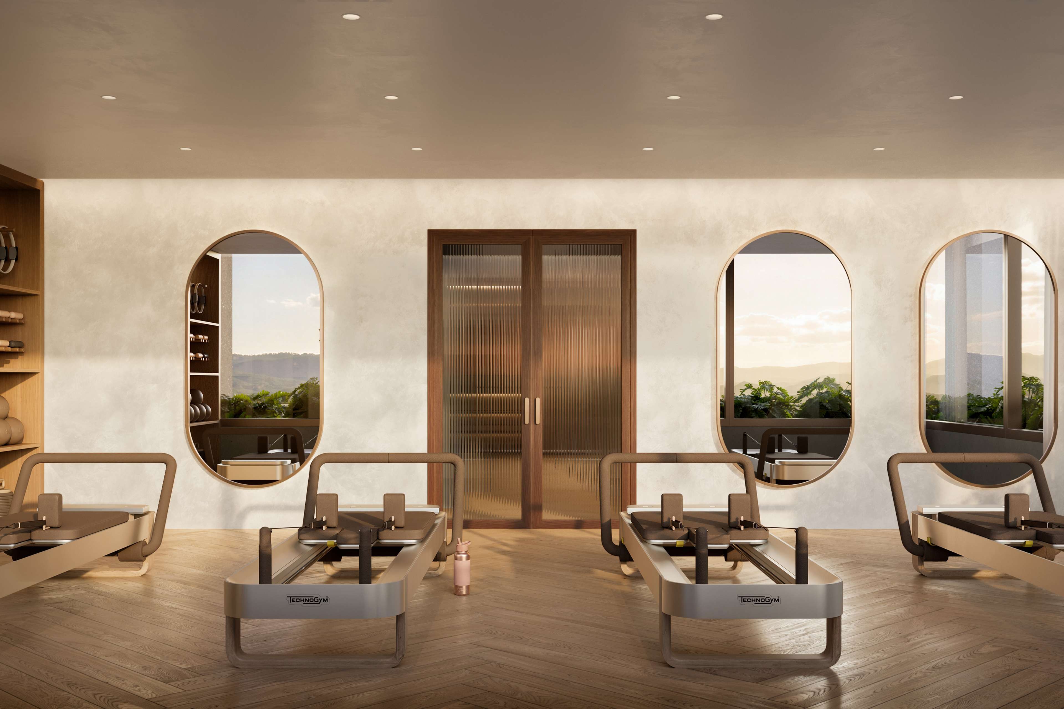
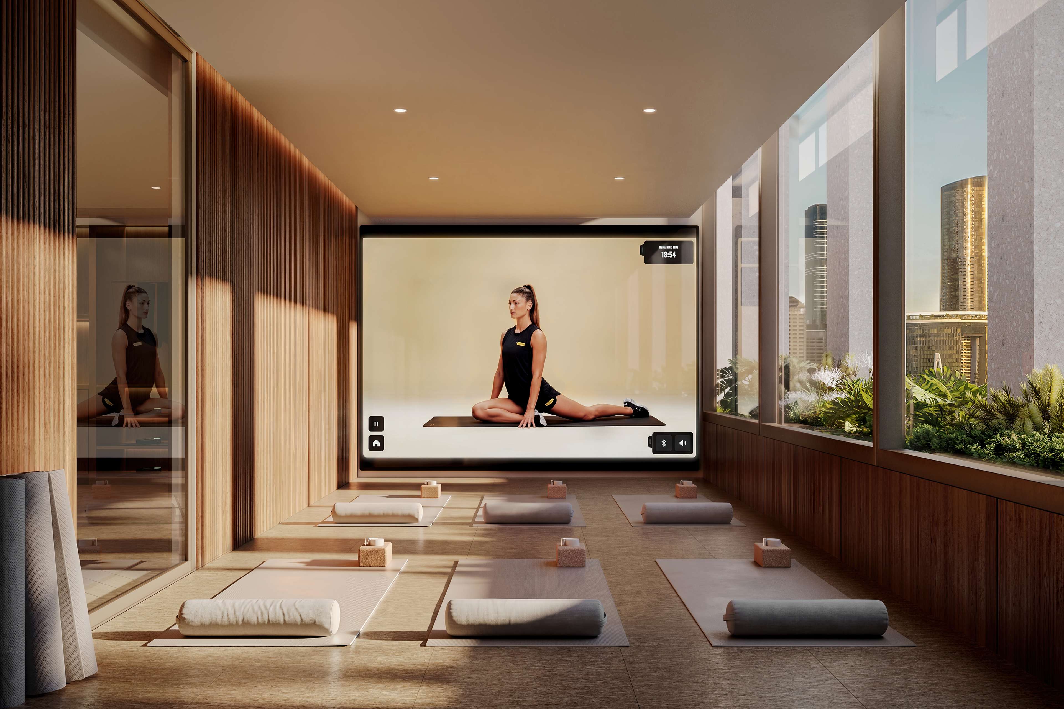
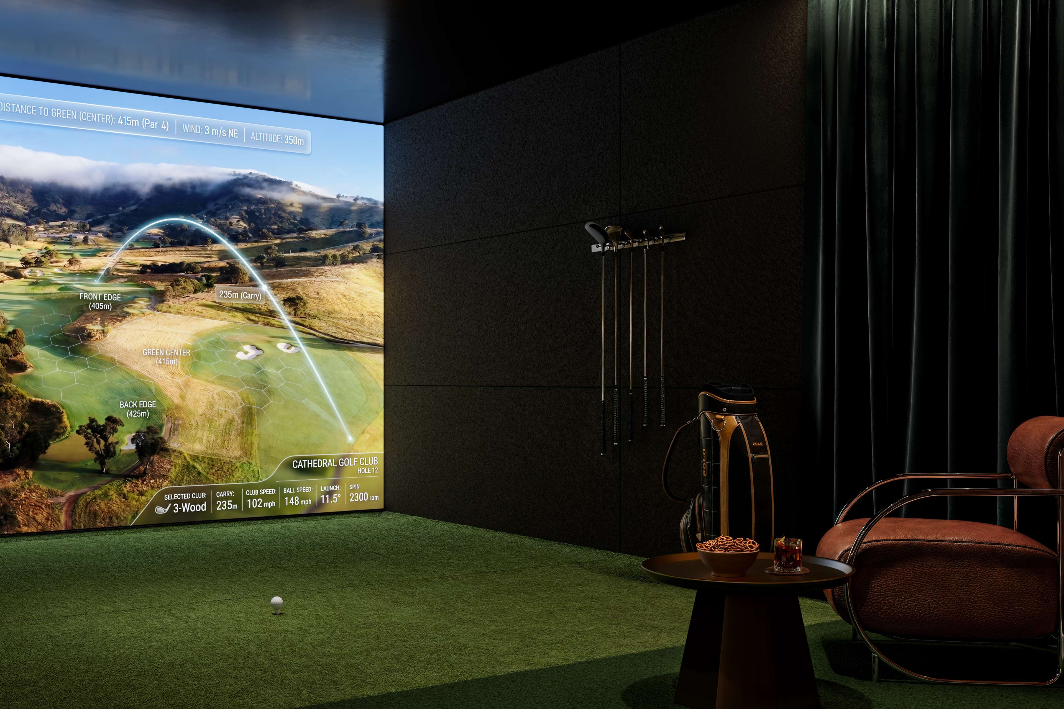
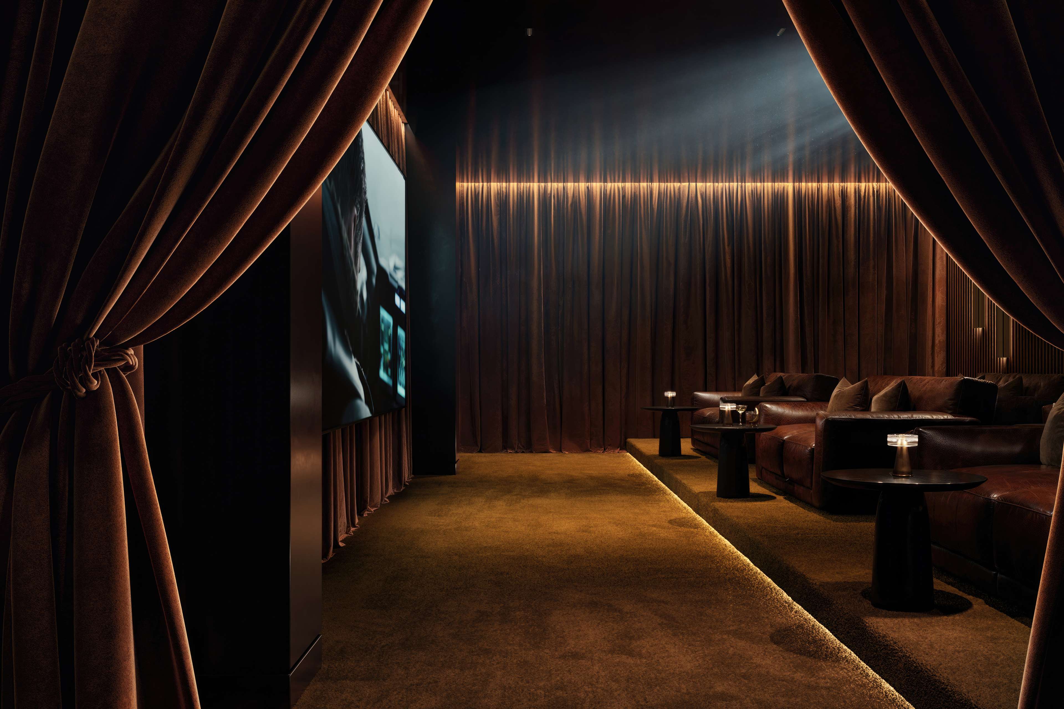
The double-height Wellness Club is made for moving. The centerpiece is a next-generation indoor multi-sports court whose interactive floor reconfigures at the touch of a button for basketball, pickleball and mini futsal. Around it sit a courtside sports lounge, a reformer Pilates studio, a yoga and HIIT room and a recovery lounge with Normatec compression boots. When it is time to unwind, there is a Gold Class theatre, a games room, a poker room and a Trackman golf simulator.
Level 16: the Wellness & Bathhouse Club
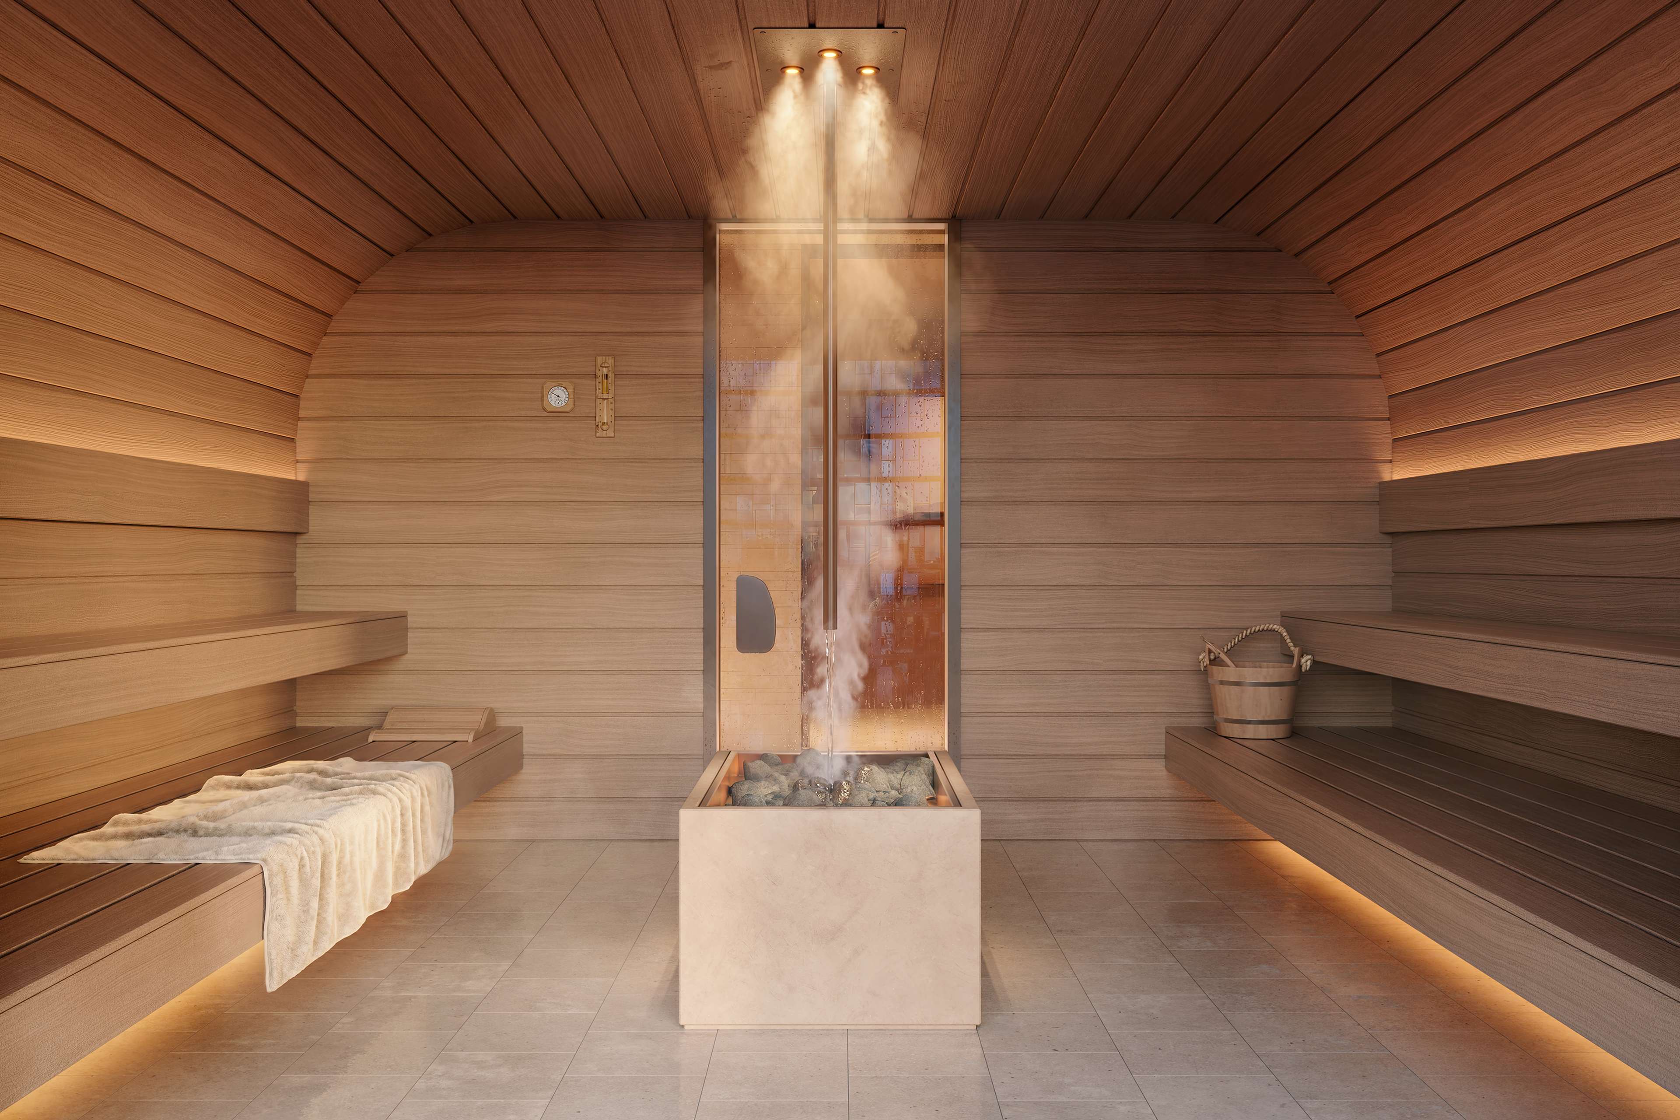
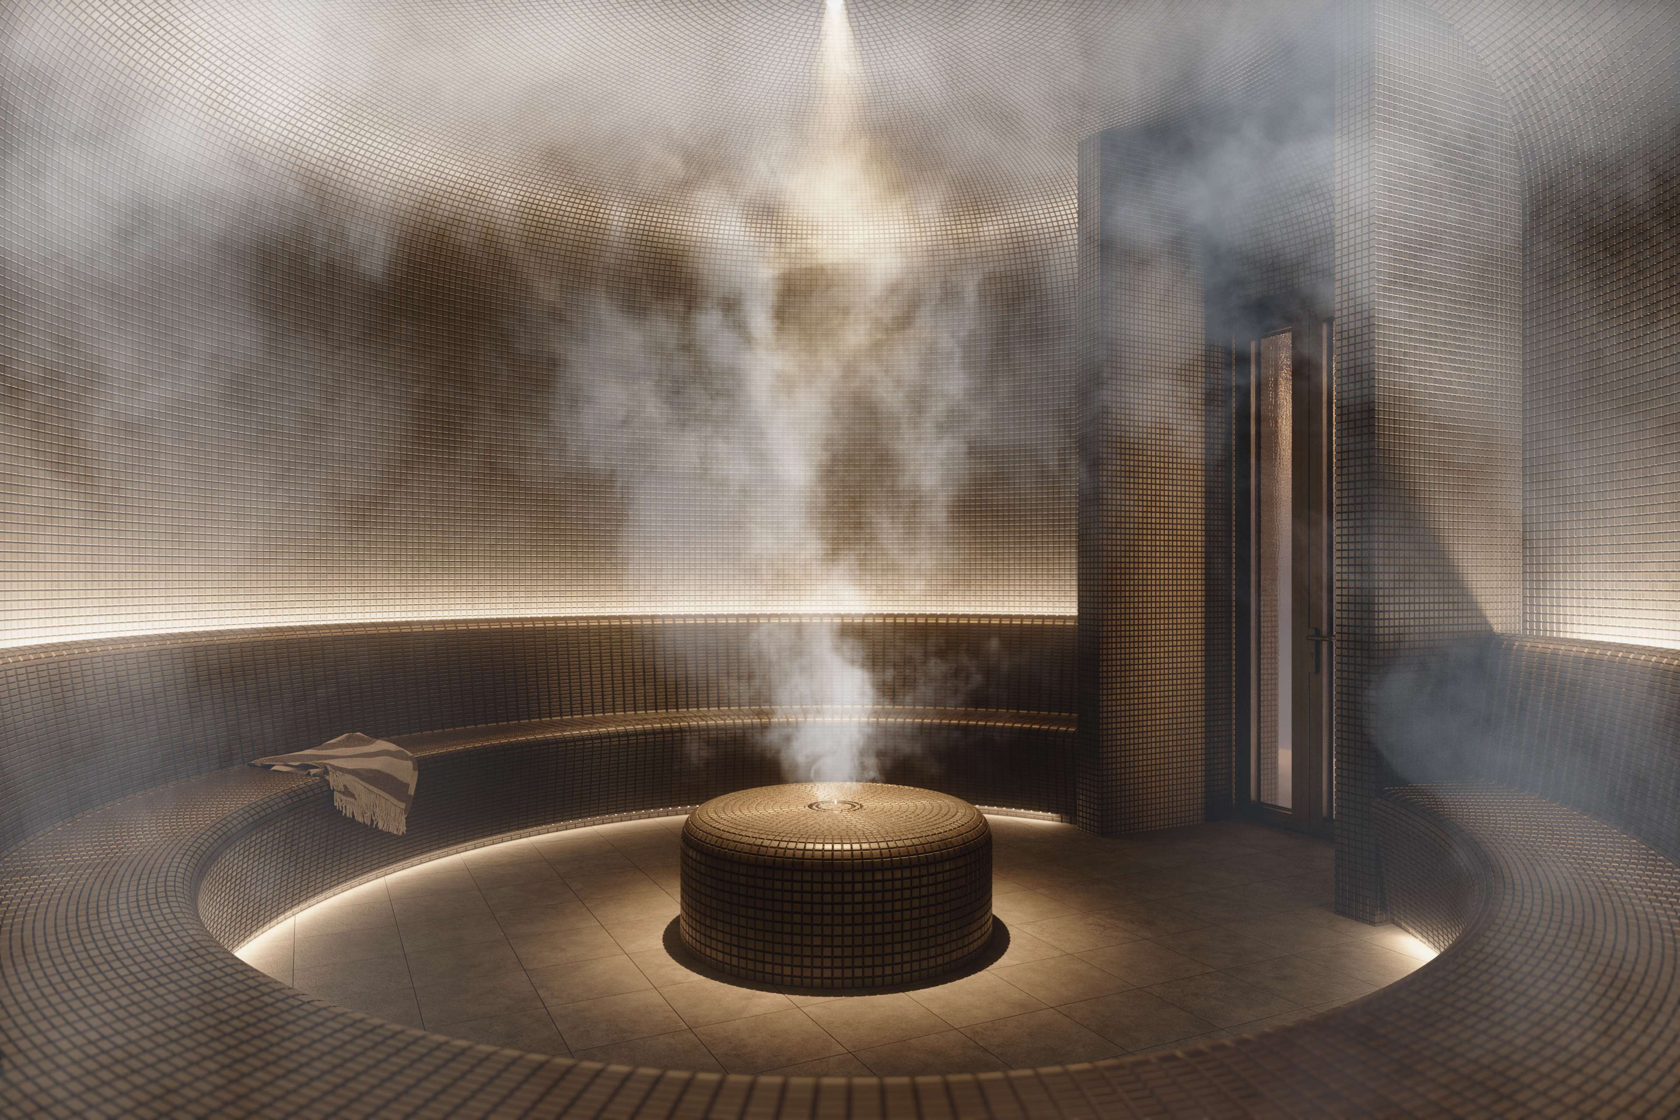
One floor up, recovery takes over. Drawing on the world's leading wellness retreats, the Bathhouse is made for heat, cold and stillness:
- A steam room, with Finnish and infrared saunas
- A magnesium vitality hot plunge, and mineral hot and cold plunges
- Tepidarium recharge beds
- Sensory therapy showers and facial ice immersion
- Lounging and meditation spaces
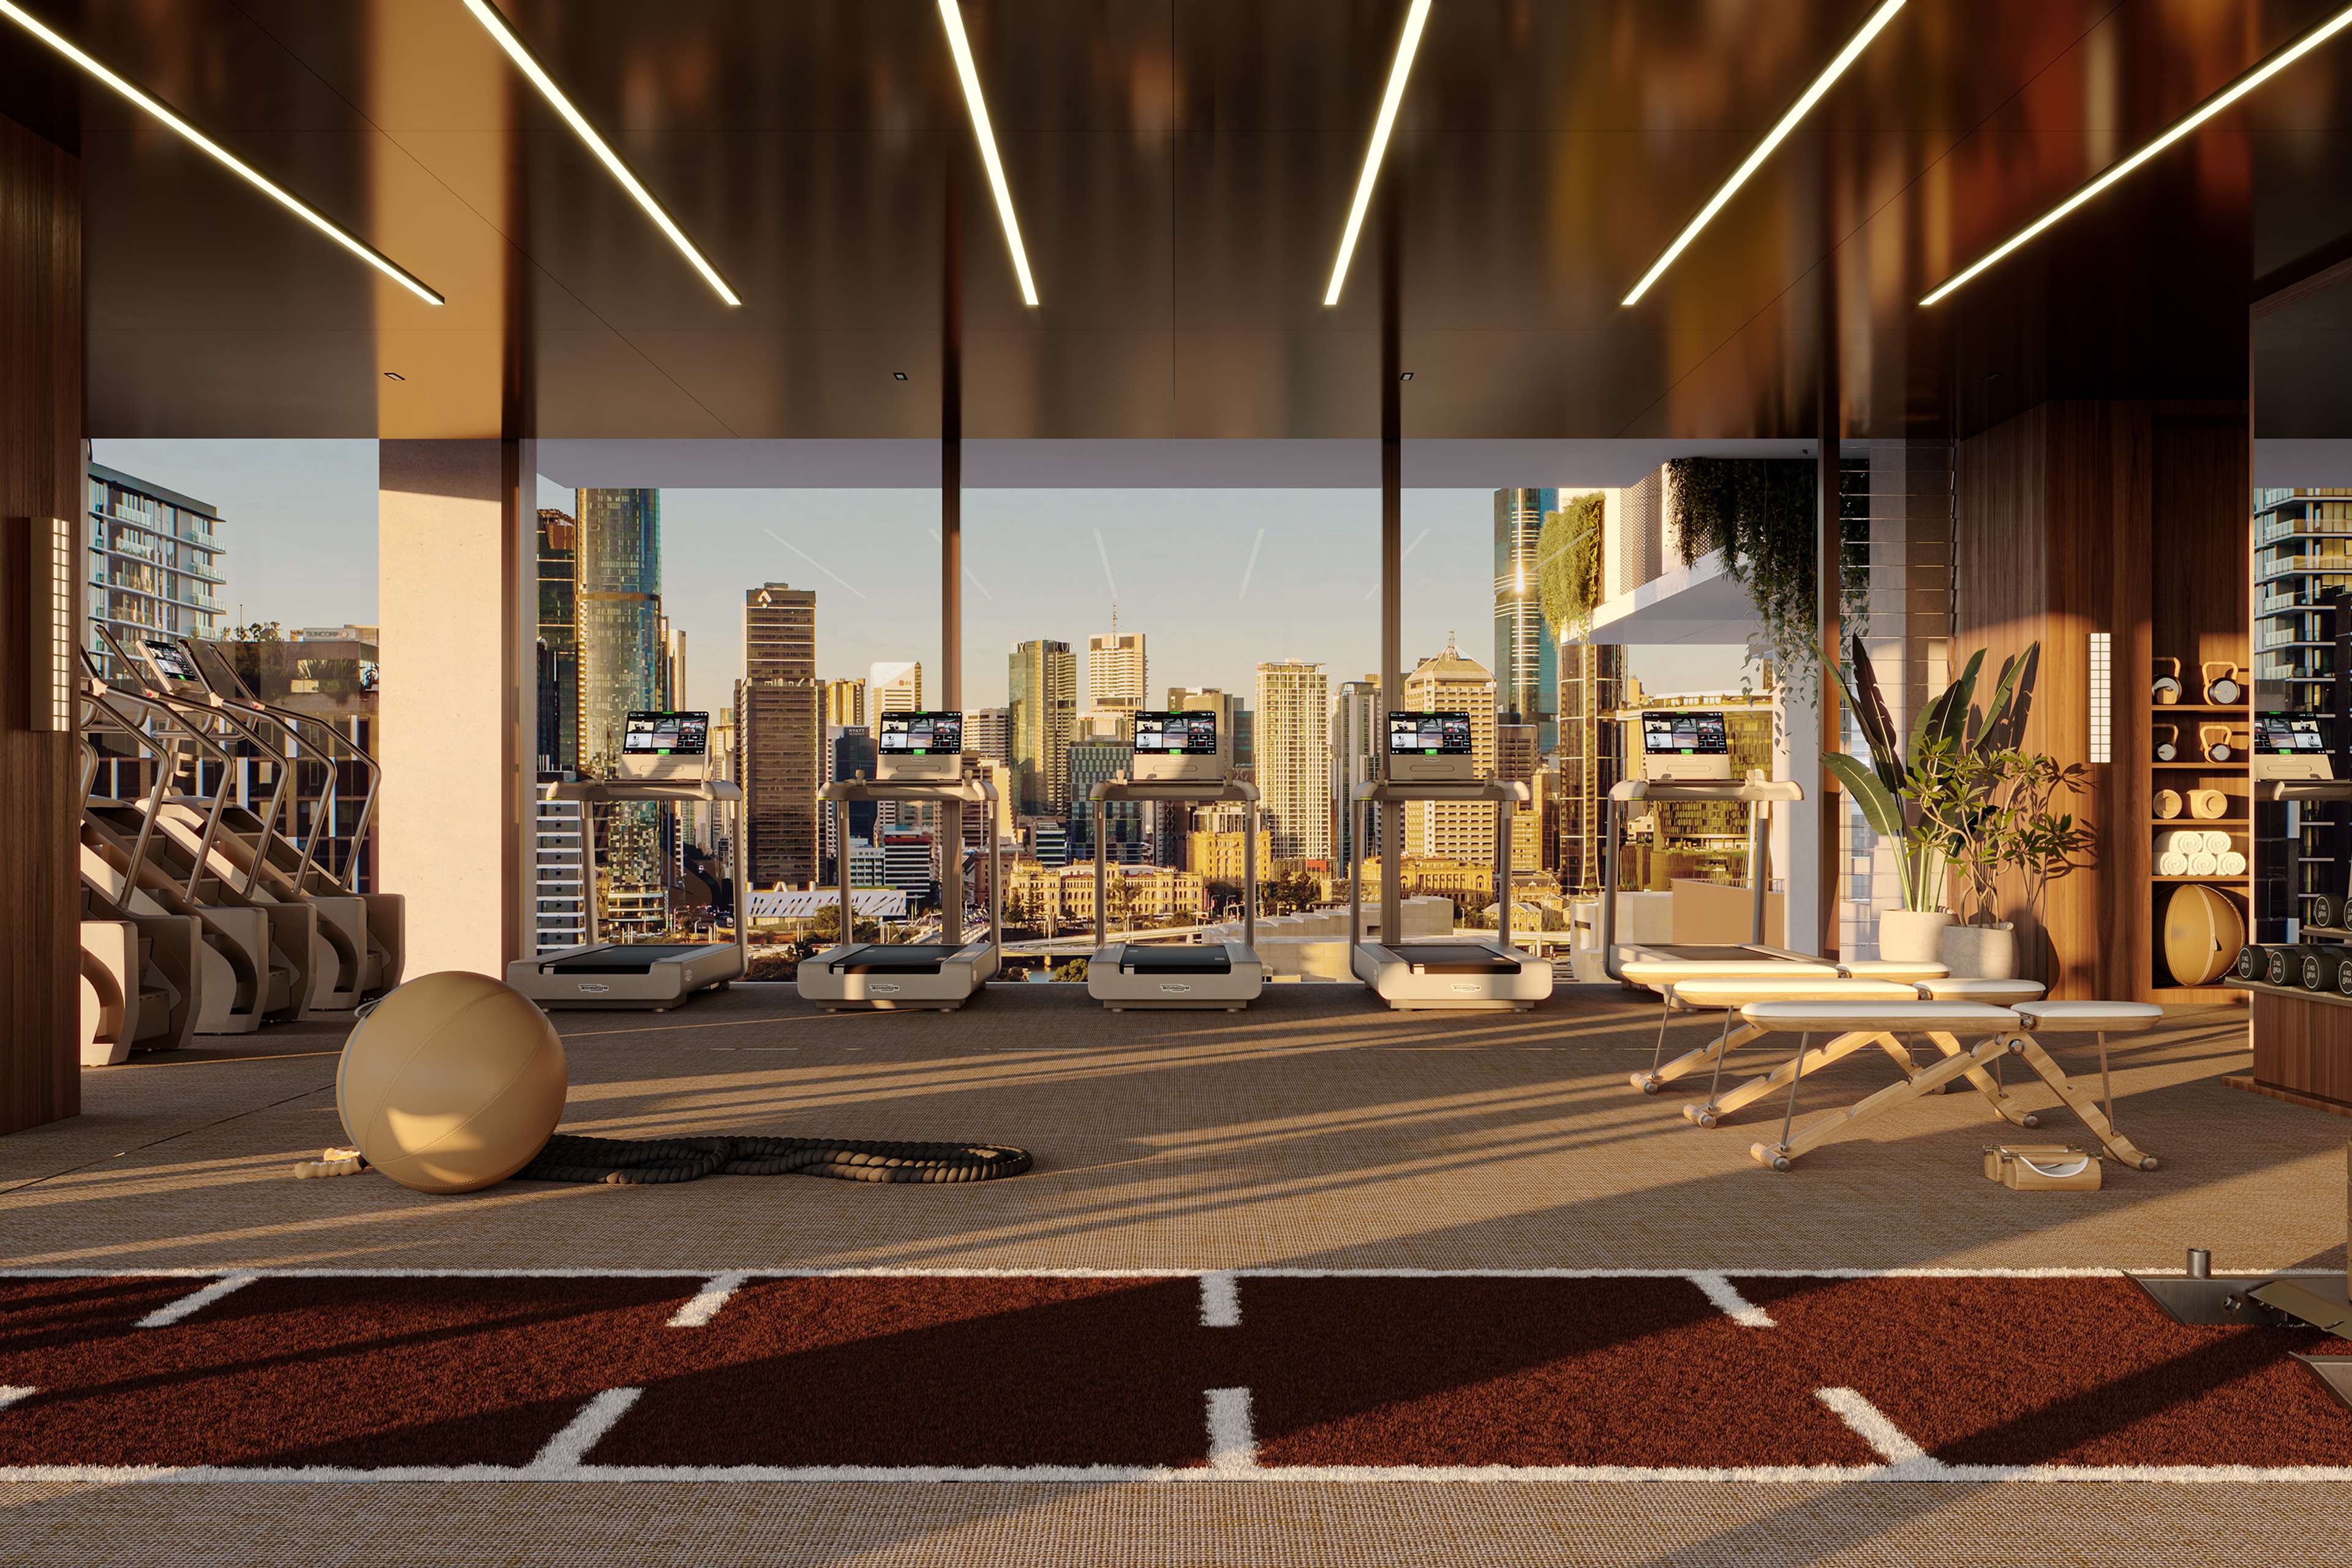
The gym shares the floor, with a weights zone, cardio and a sprint and sled track, so training and recovery are only steps apart.
Level 41: Sanctuary Suites
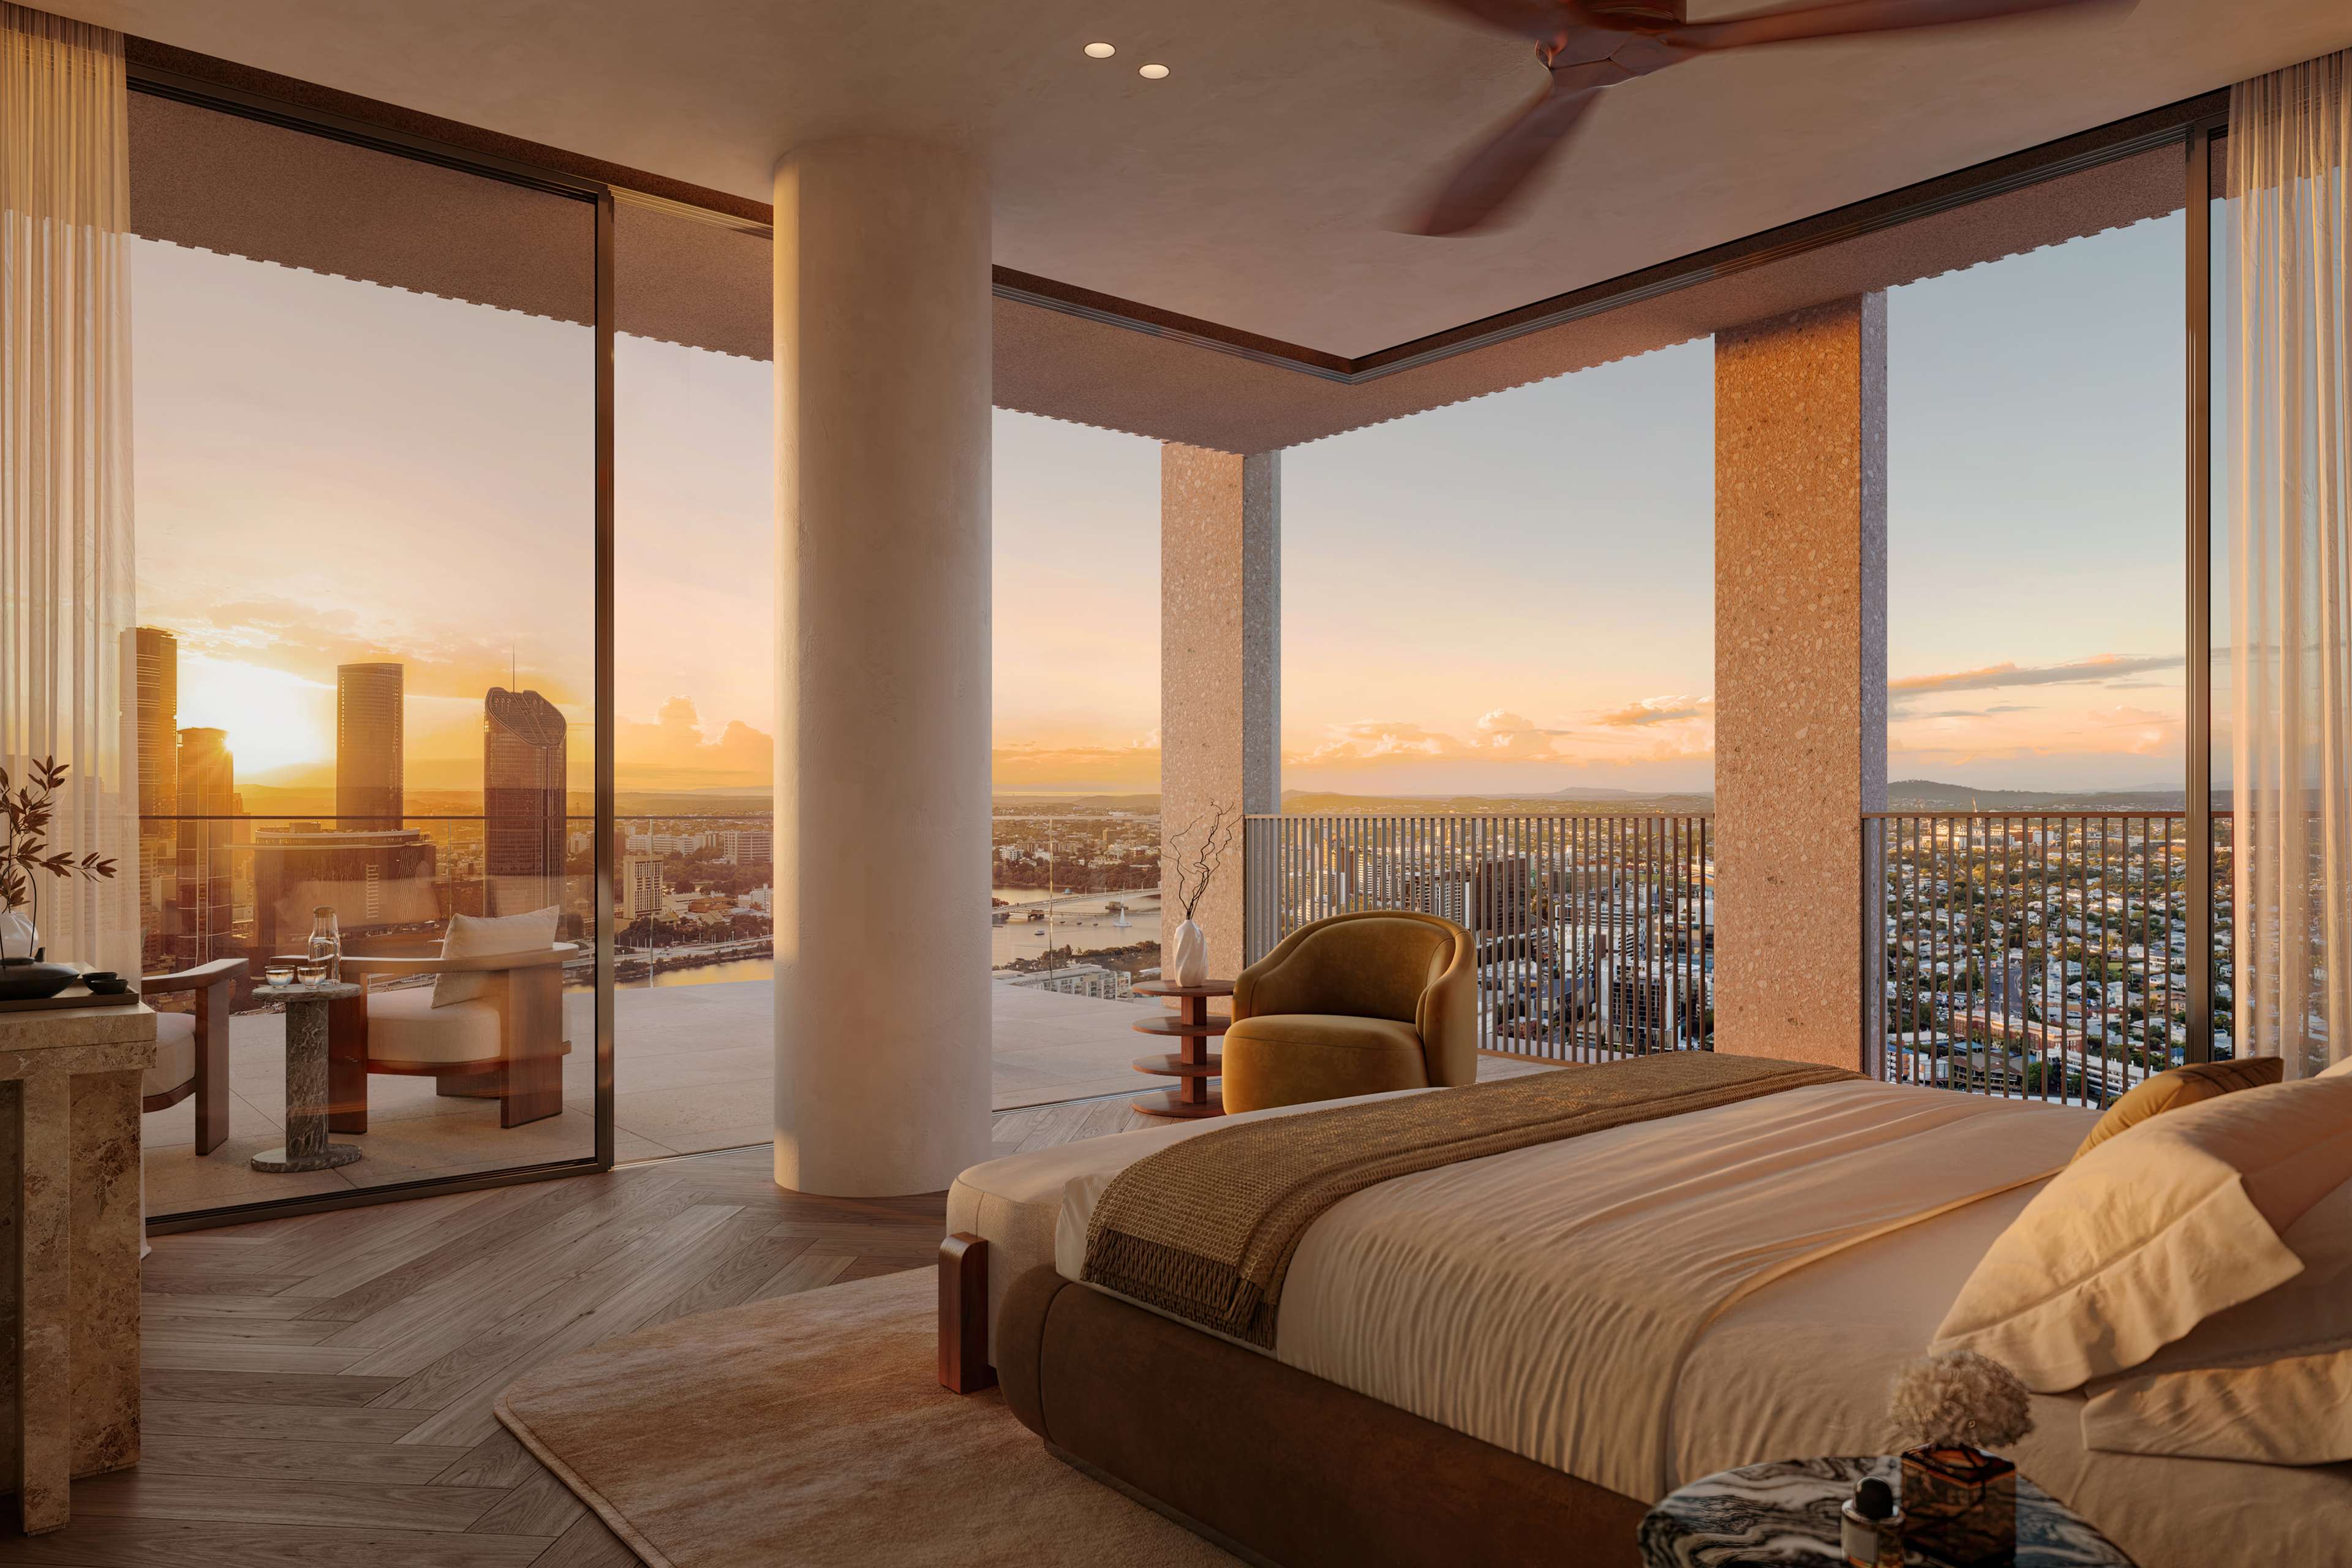
Near the top of the tower, three bookable suites, The Penthouse Suite, The City Suite and The Park Suite, are reserved for residents and their guests. The Penthouse Suite has three bedrooms, three bathrooms, its own living room and a balcony. The suites give family and friends a place to stay, with privacy and comfort for them and for you.
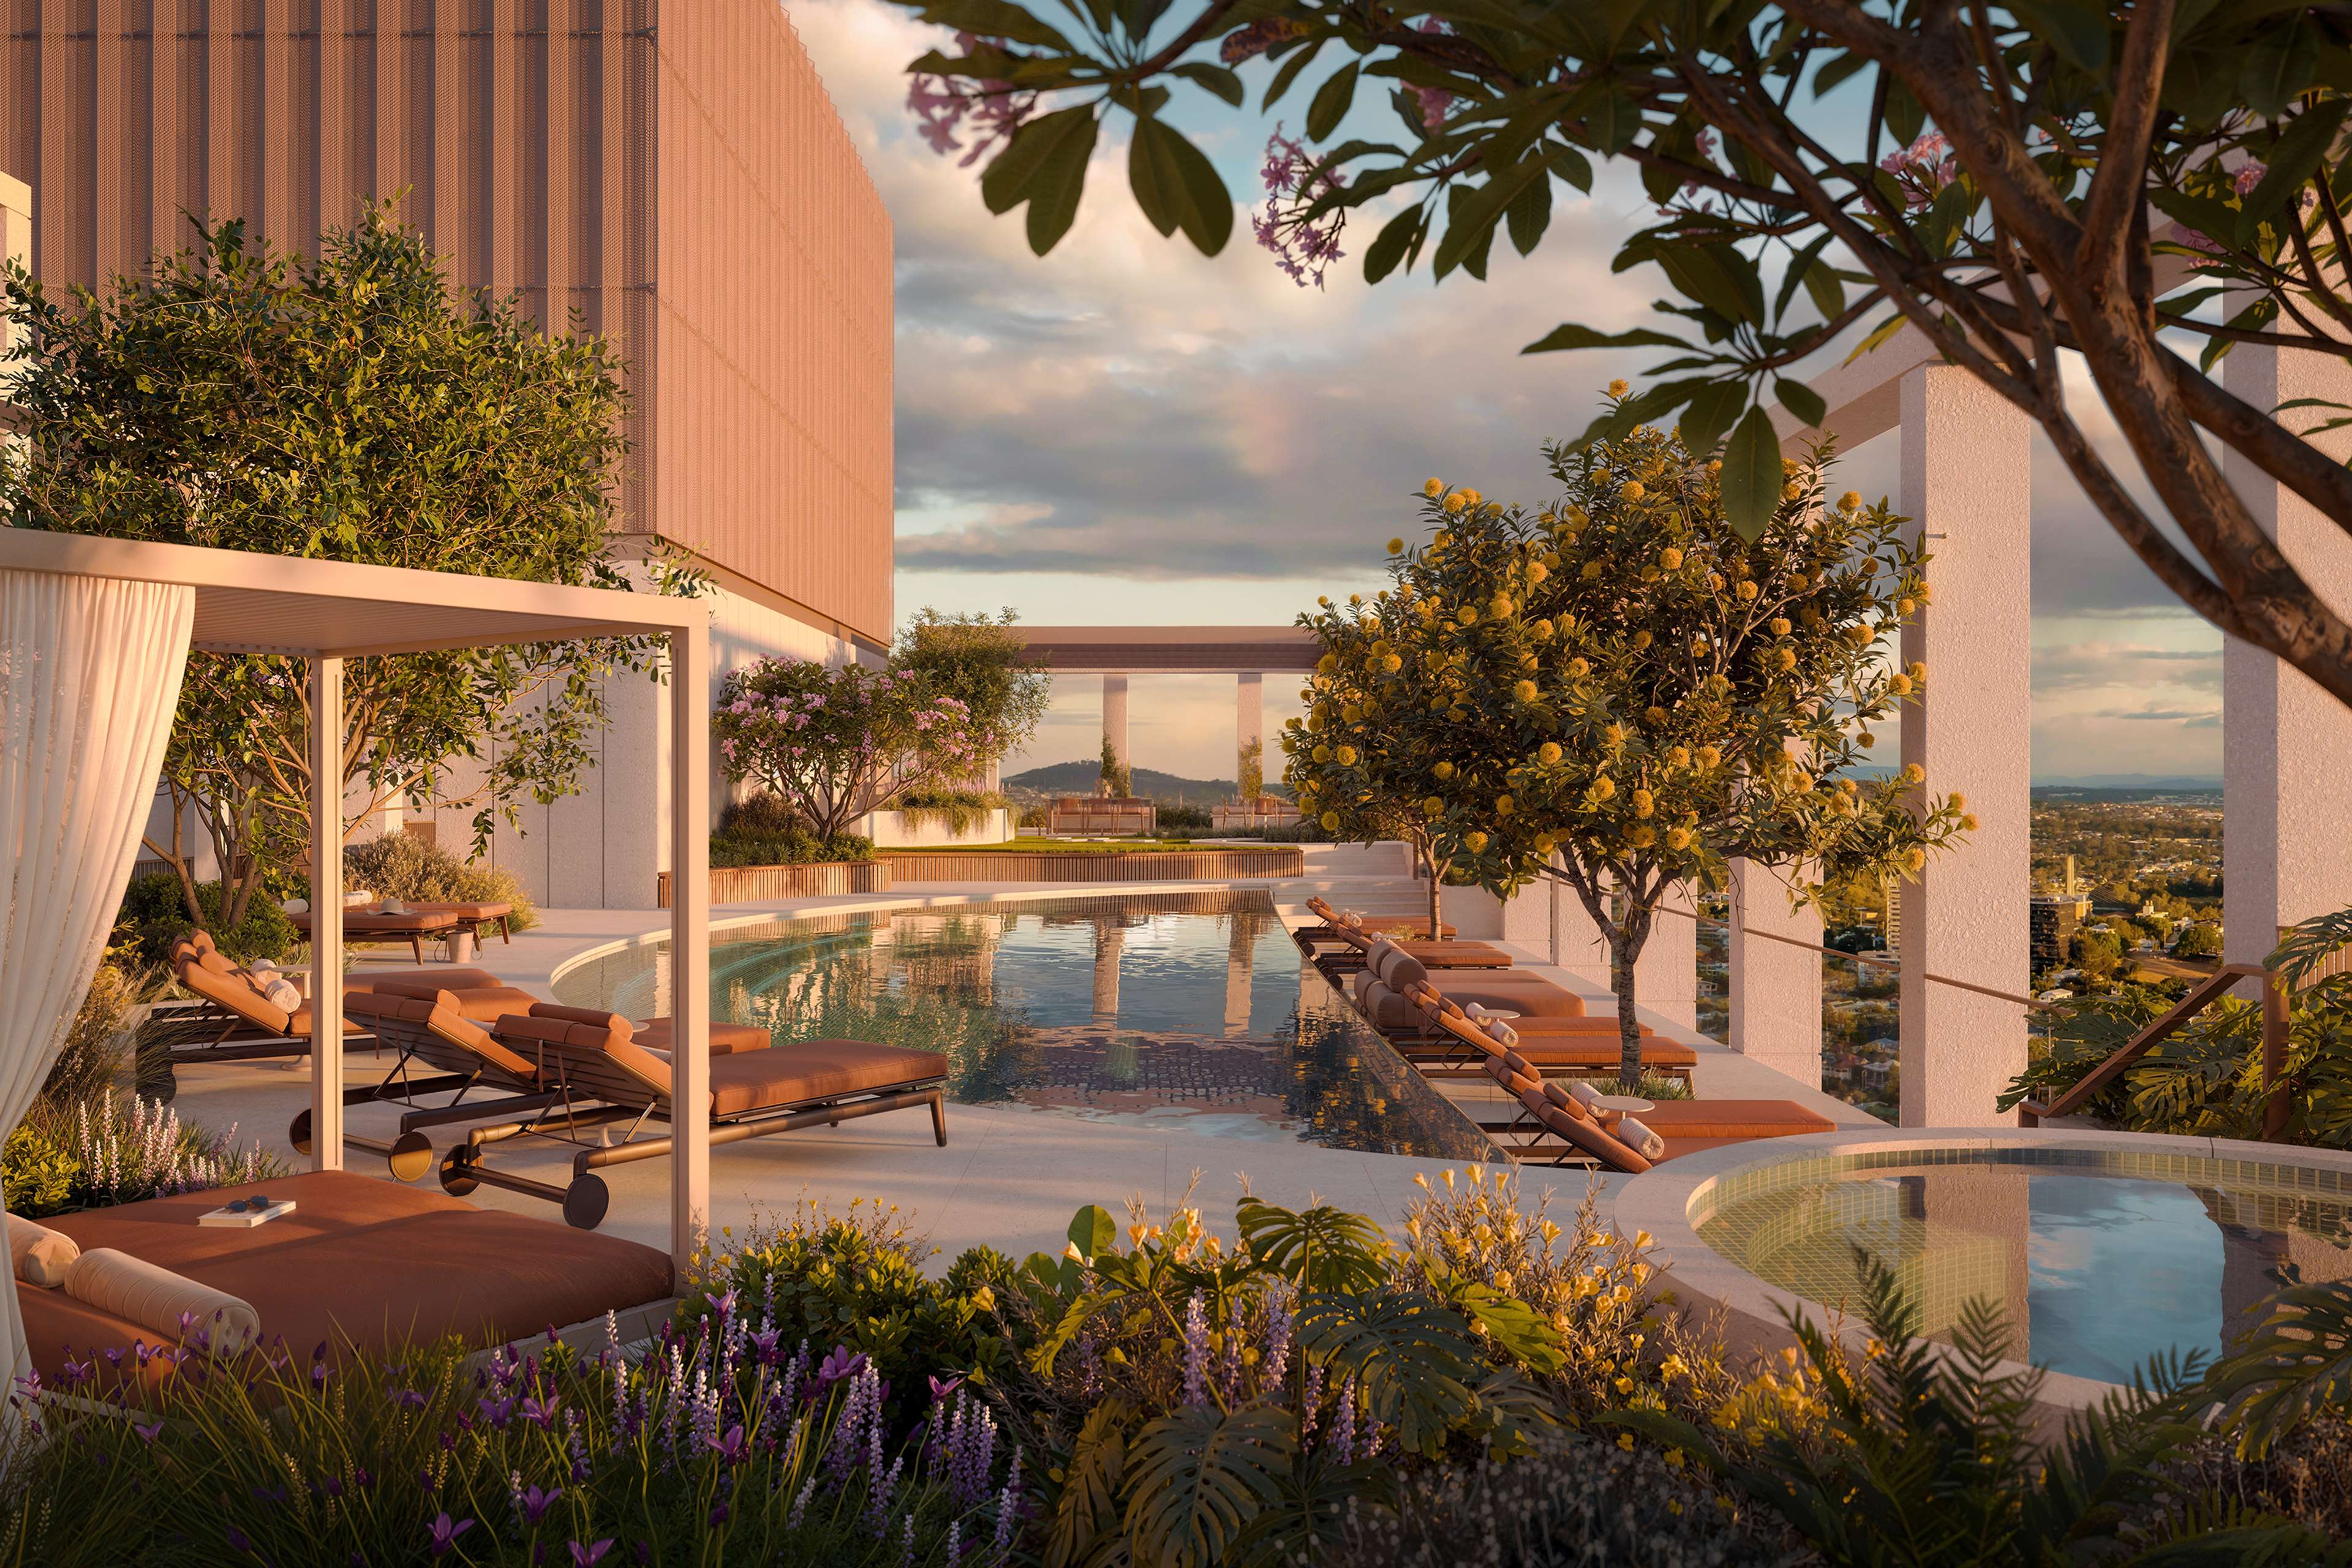
Level 42: the Rooftop Club
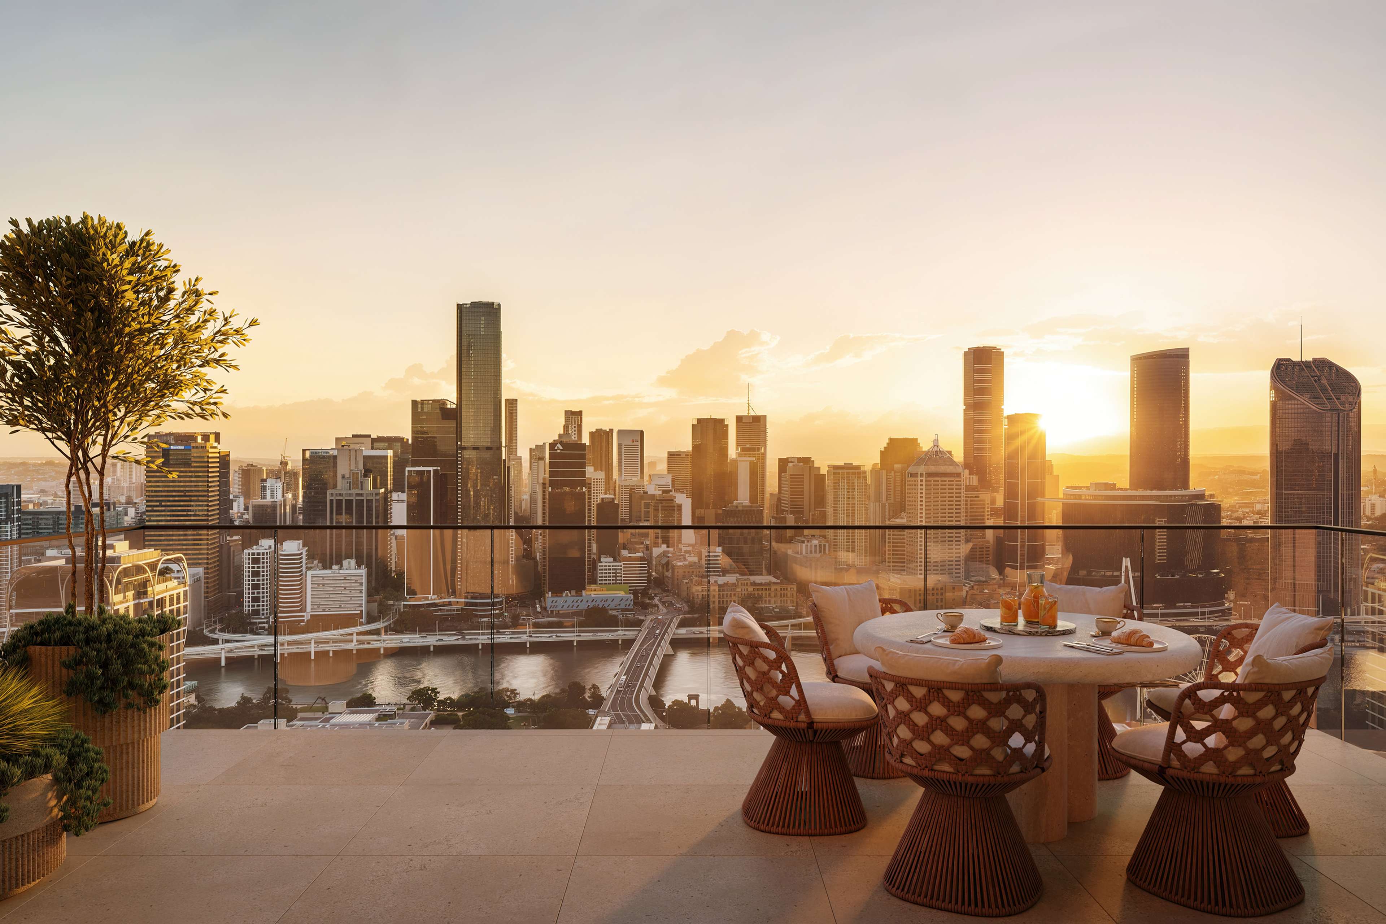
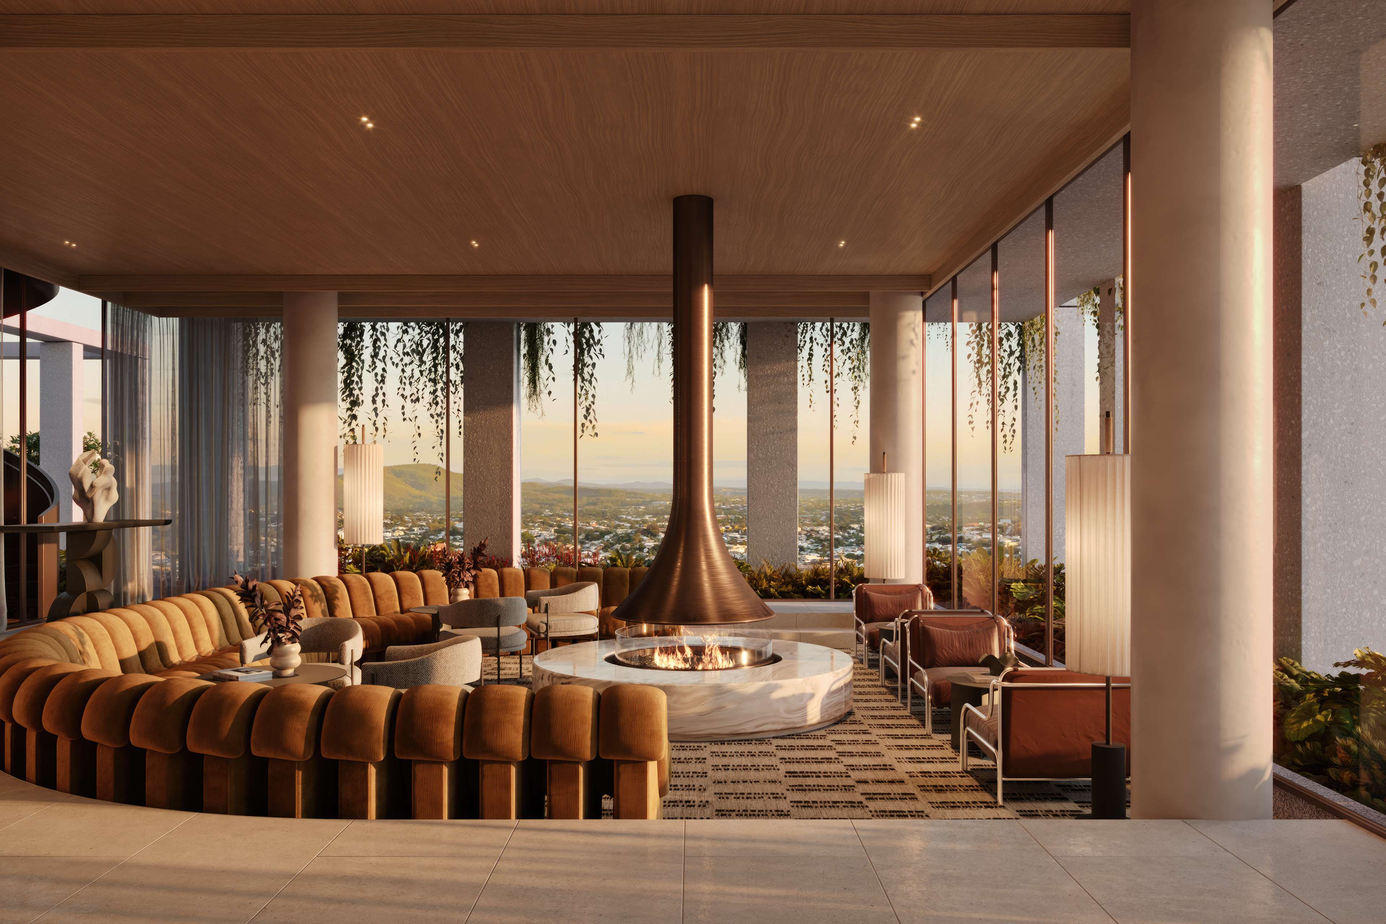
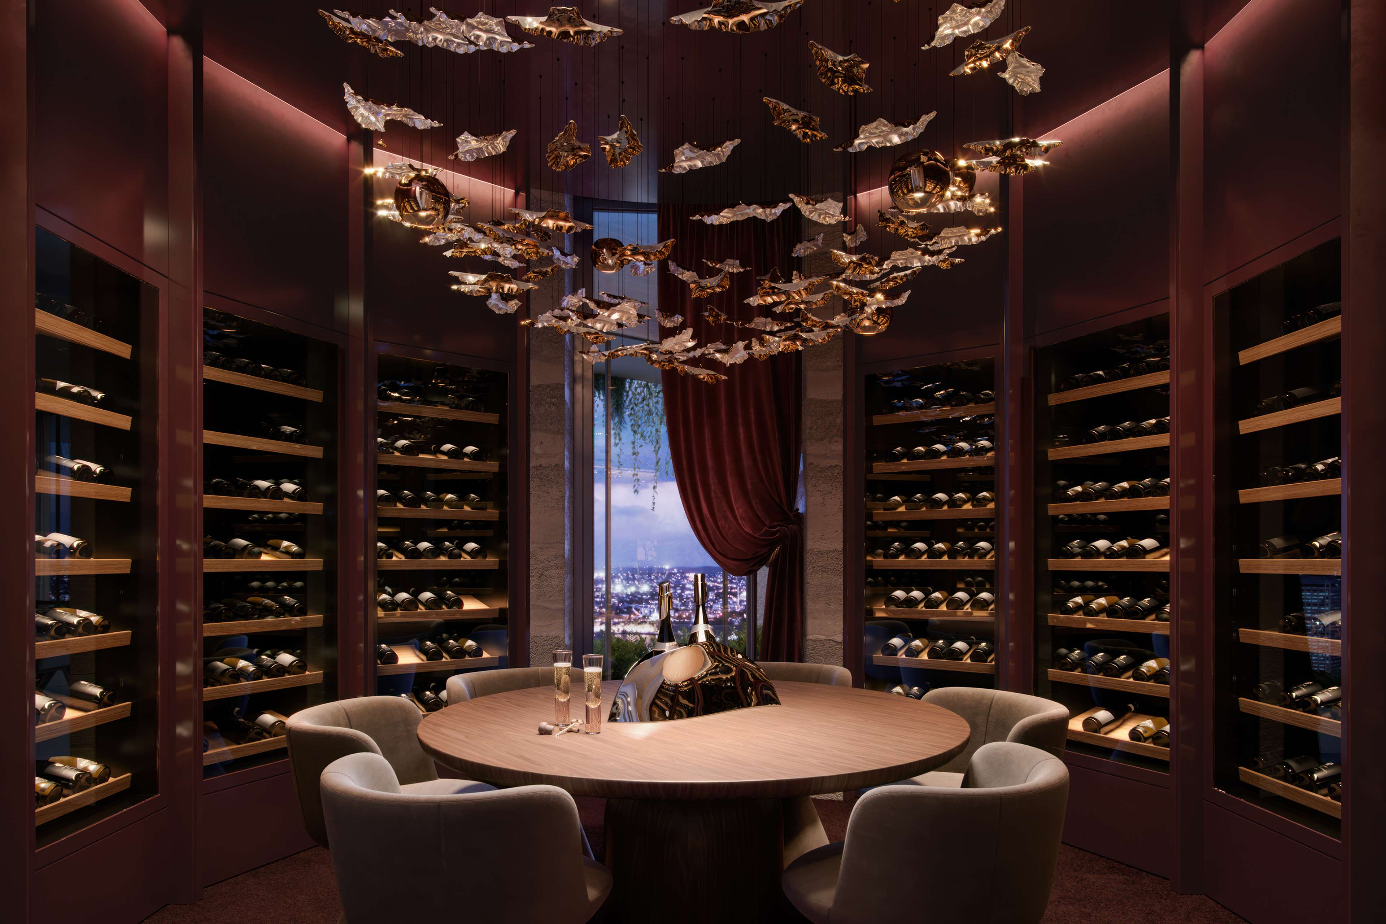
The Rooftop Club is where the building opens up to the sky. A 20 metre crescent lagoon pool and mineral soaking plunges look out across the city, surrounded by shaded cabanas, a landscaped lawn and BBQ dining. Inside, there is a sunken lounge with a fireplace, a residents' wine cellar and a private dining room, all linked by a double-height feature staircase.
Level 43: the Sky Bar
At the very top, the Residents' Sky Bar offers coffee in the morning and wine in the evening, with a barista and sommelier on selected days. There are alfresco lounges, a landscaped lawn and a stargazing platform to look up at the stars.
On the water
The amenity reaches beyond the building. The Sanctuary boat takes up to 12 guests and can be hired by residents for days on the Brisbane River or across Moreton Bay to the Tangalooma Wrecks.
A place to walk your family through
All of this comes with your home at Sanctuary Residences by Aria. Limited residences remain and range from 115 to 237 m2. Construction is underway, with completion expected in mid to late 2029.
At Aria we talk about Family, Passion and Legacy, and about creating iconic places we are all proud to walk our families past for generations to come. Sanctuary Residences is being built to be one of them.
Book a private appointment at our display suite, Level 2, 56 Boundary Street, South Brisbane. Contact Chris Houston on 0403 731 437 or visit sanctuarybyaria.com.au