Sanctuary South Brisbane
A landmark mixed-use precinct on Melbourne Street, Sanctuary South Brisbane brings together Sanctuary Park, five laneways, curated dining and retail, and Bond's Sweet Factory, heritage restored.
At a glance
Precinct architecture
Richards & SpenceResidential architecture
Bates SmartLandscape
Subtropic DesignLocation
Melbourne Street, South BrisbaneStatus
Under Construction
0
Trees and plants
0
Restaurants and retailers
0
Laneways
0
Red bricks
0
Heritage restorations
A new vision for South Brisbane.
A landmark mixed-use precinct where architecture, landscape, hospitality and wellness come together, rooted in nature, community and enduring design.
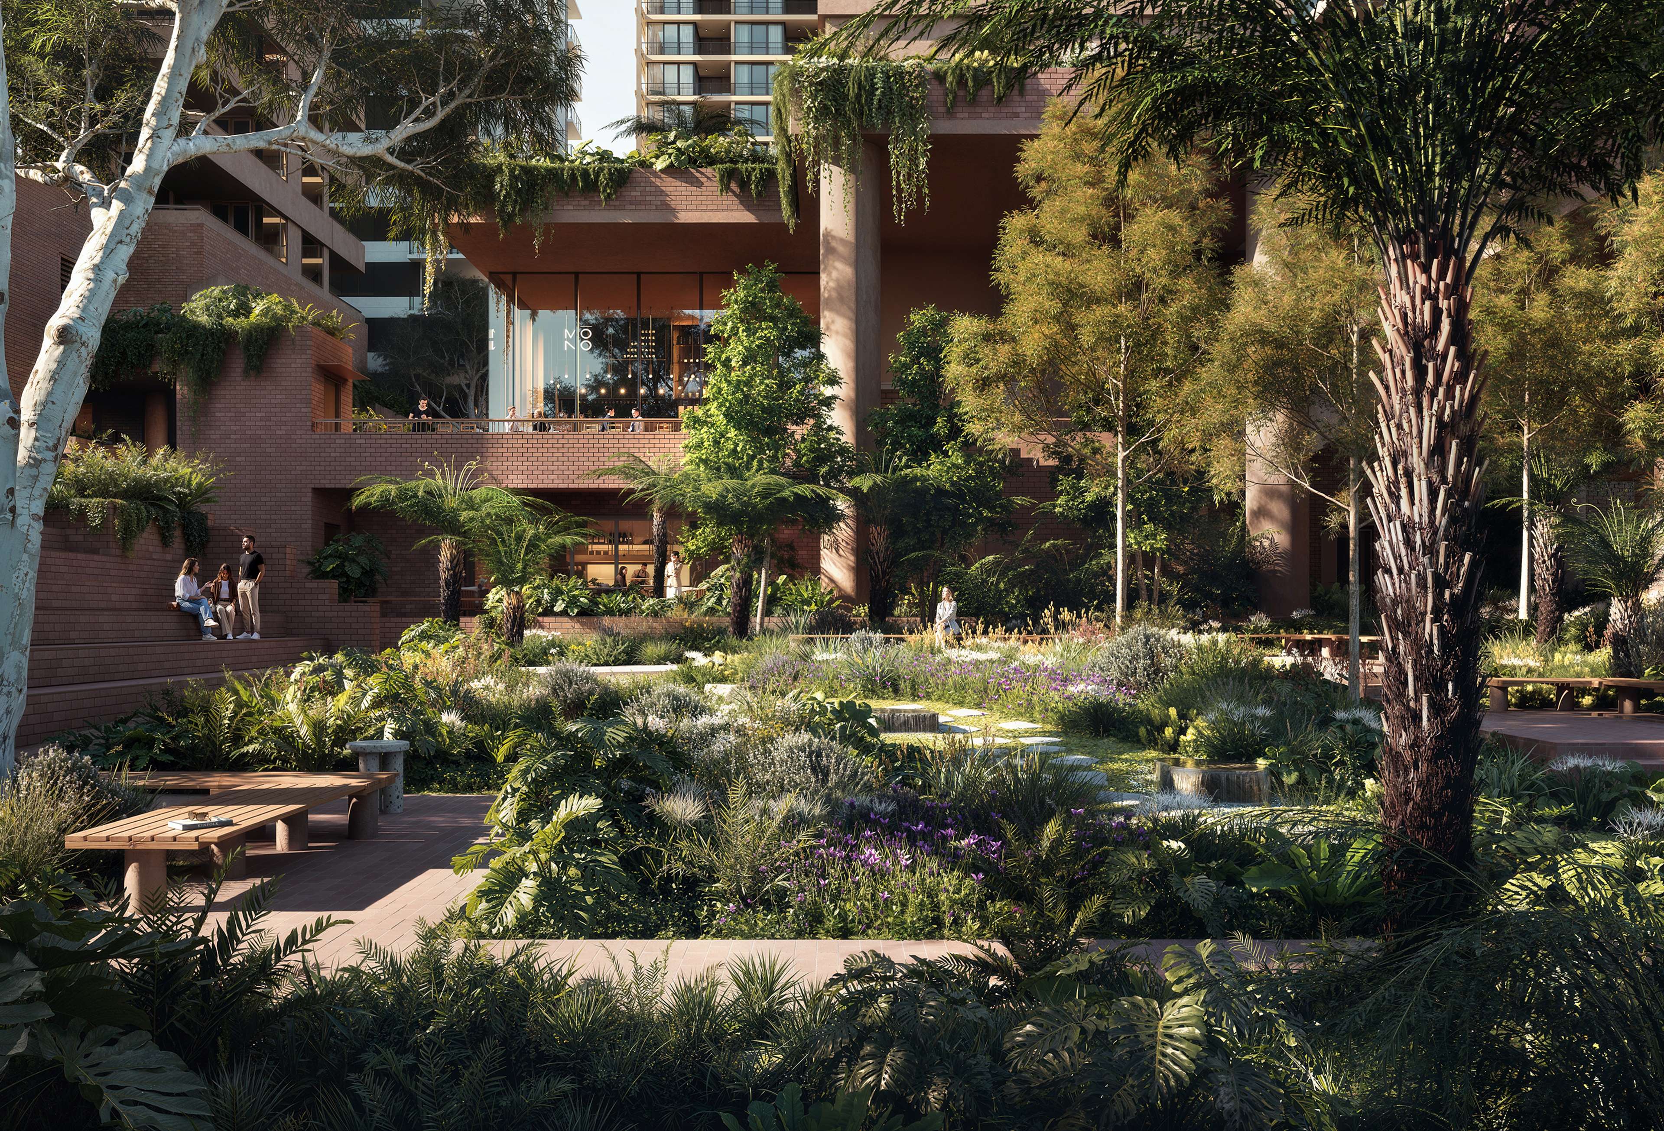
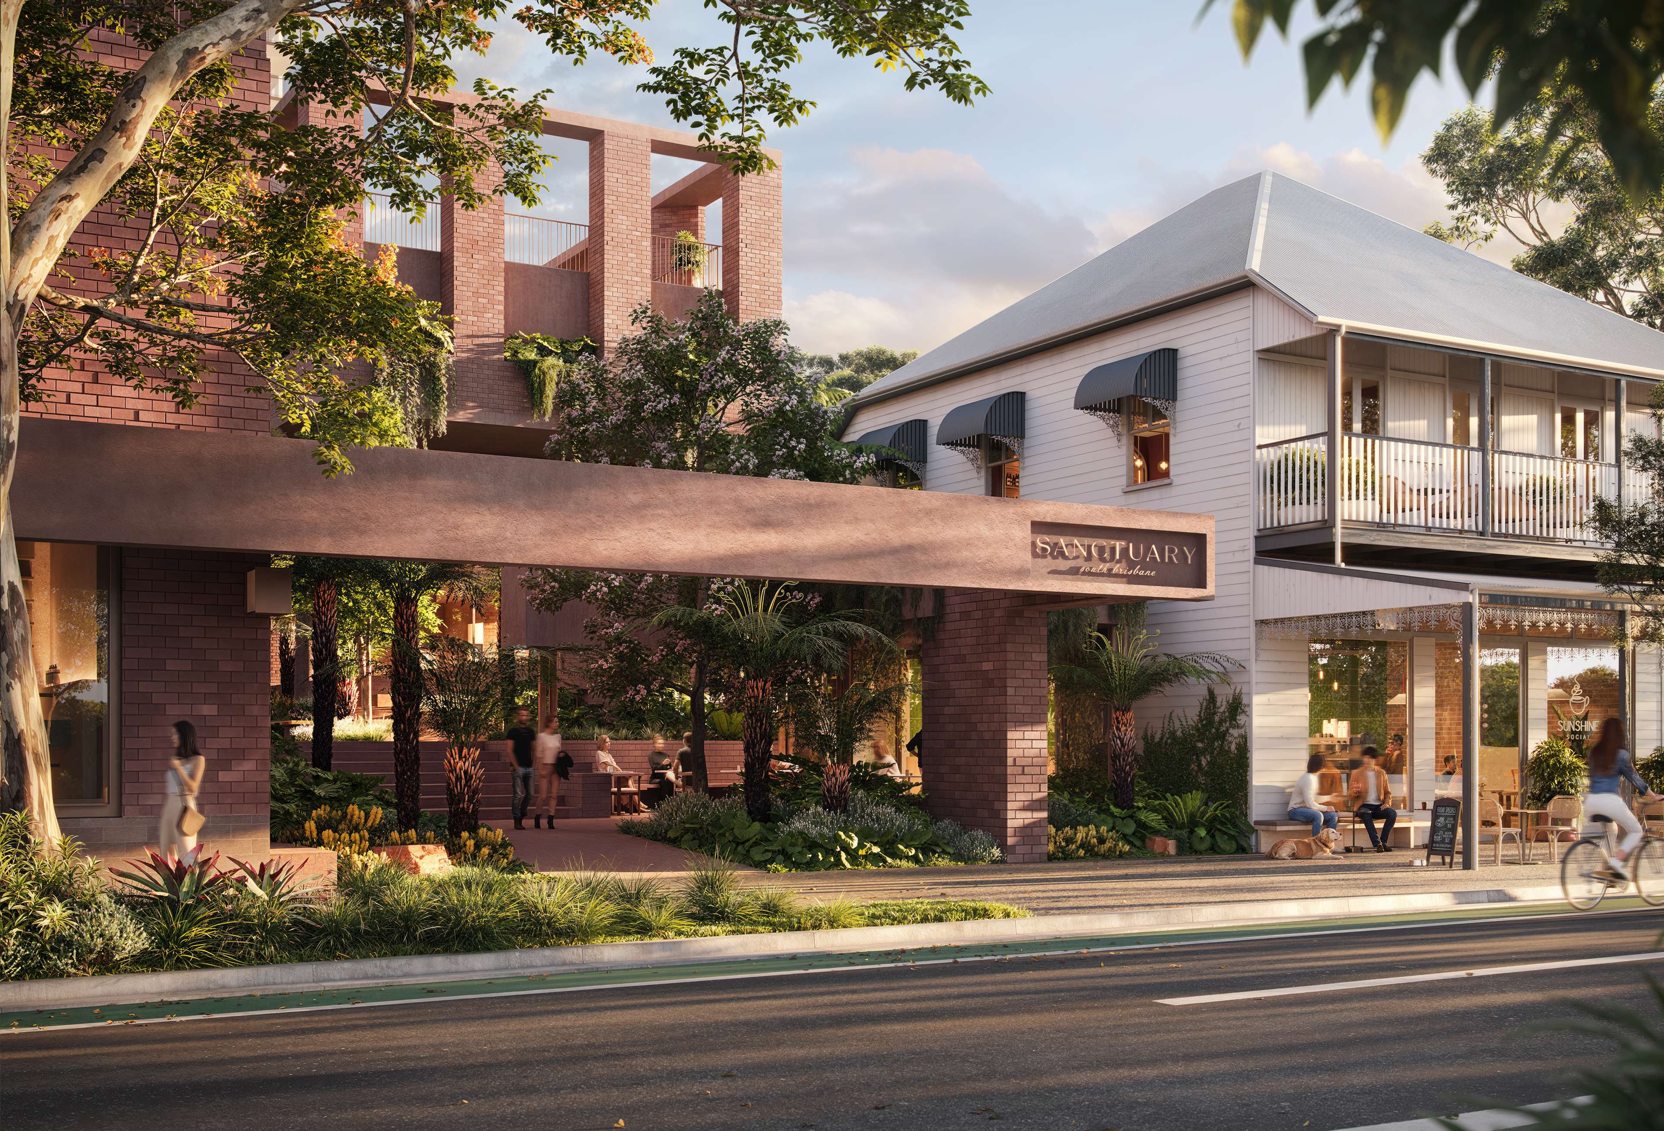
Melbourne Street green boulevard.
Curated dining and boutique retail line a planted street edge, animating the precinct from morning coffee to evening.


Bond's Sweet Factory, heritage restored.
The 1951 Art Deco landmark returns as the precinct's flagship restaurant, over two storeys overlooking Melbourne Street.
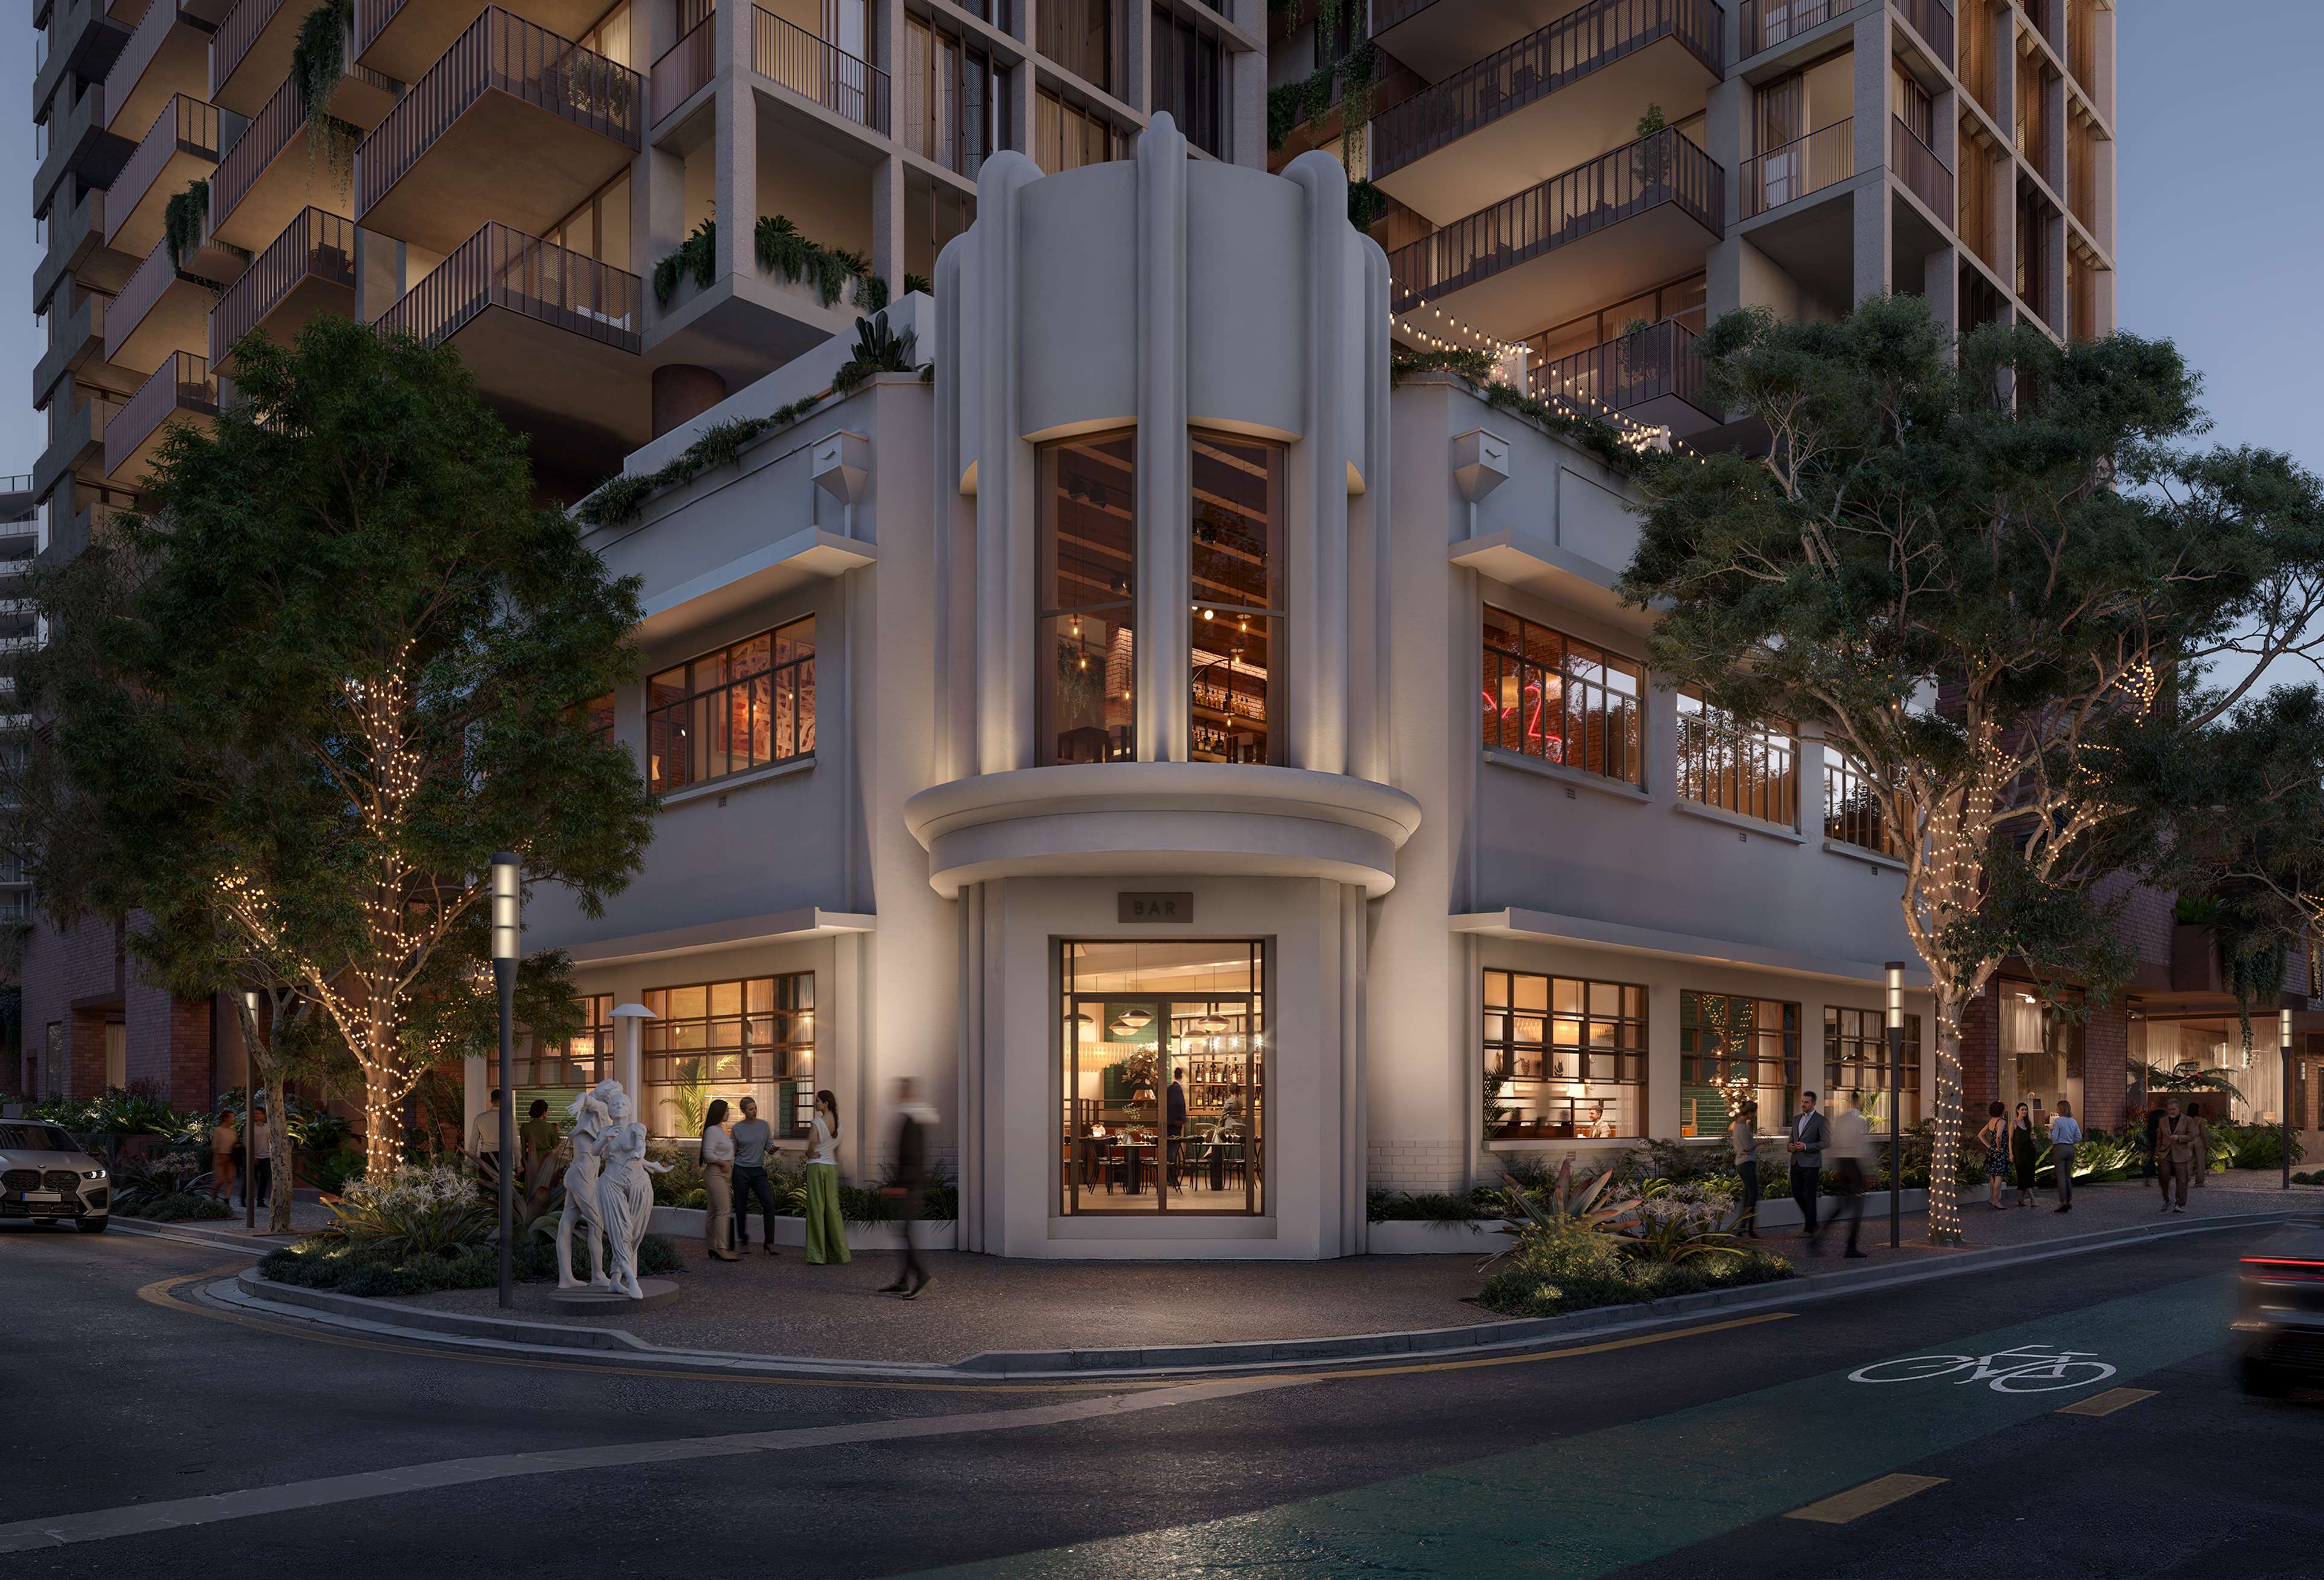
Malouf Terrace.
The heritage-listed former Malouf Fruit Shop on the corner is reimagined as an all-day dining venue.
Introducing Sanctuary Park
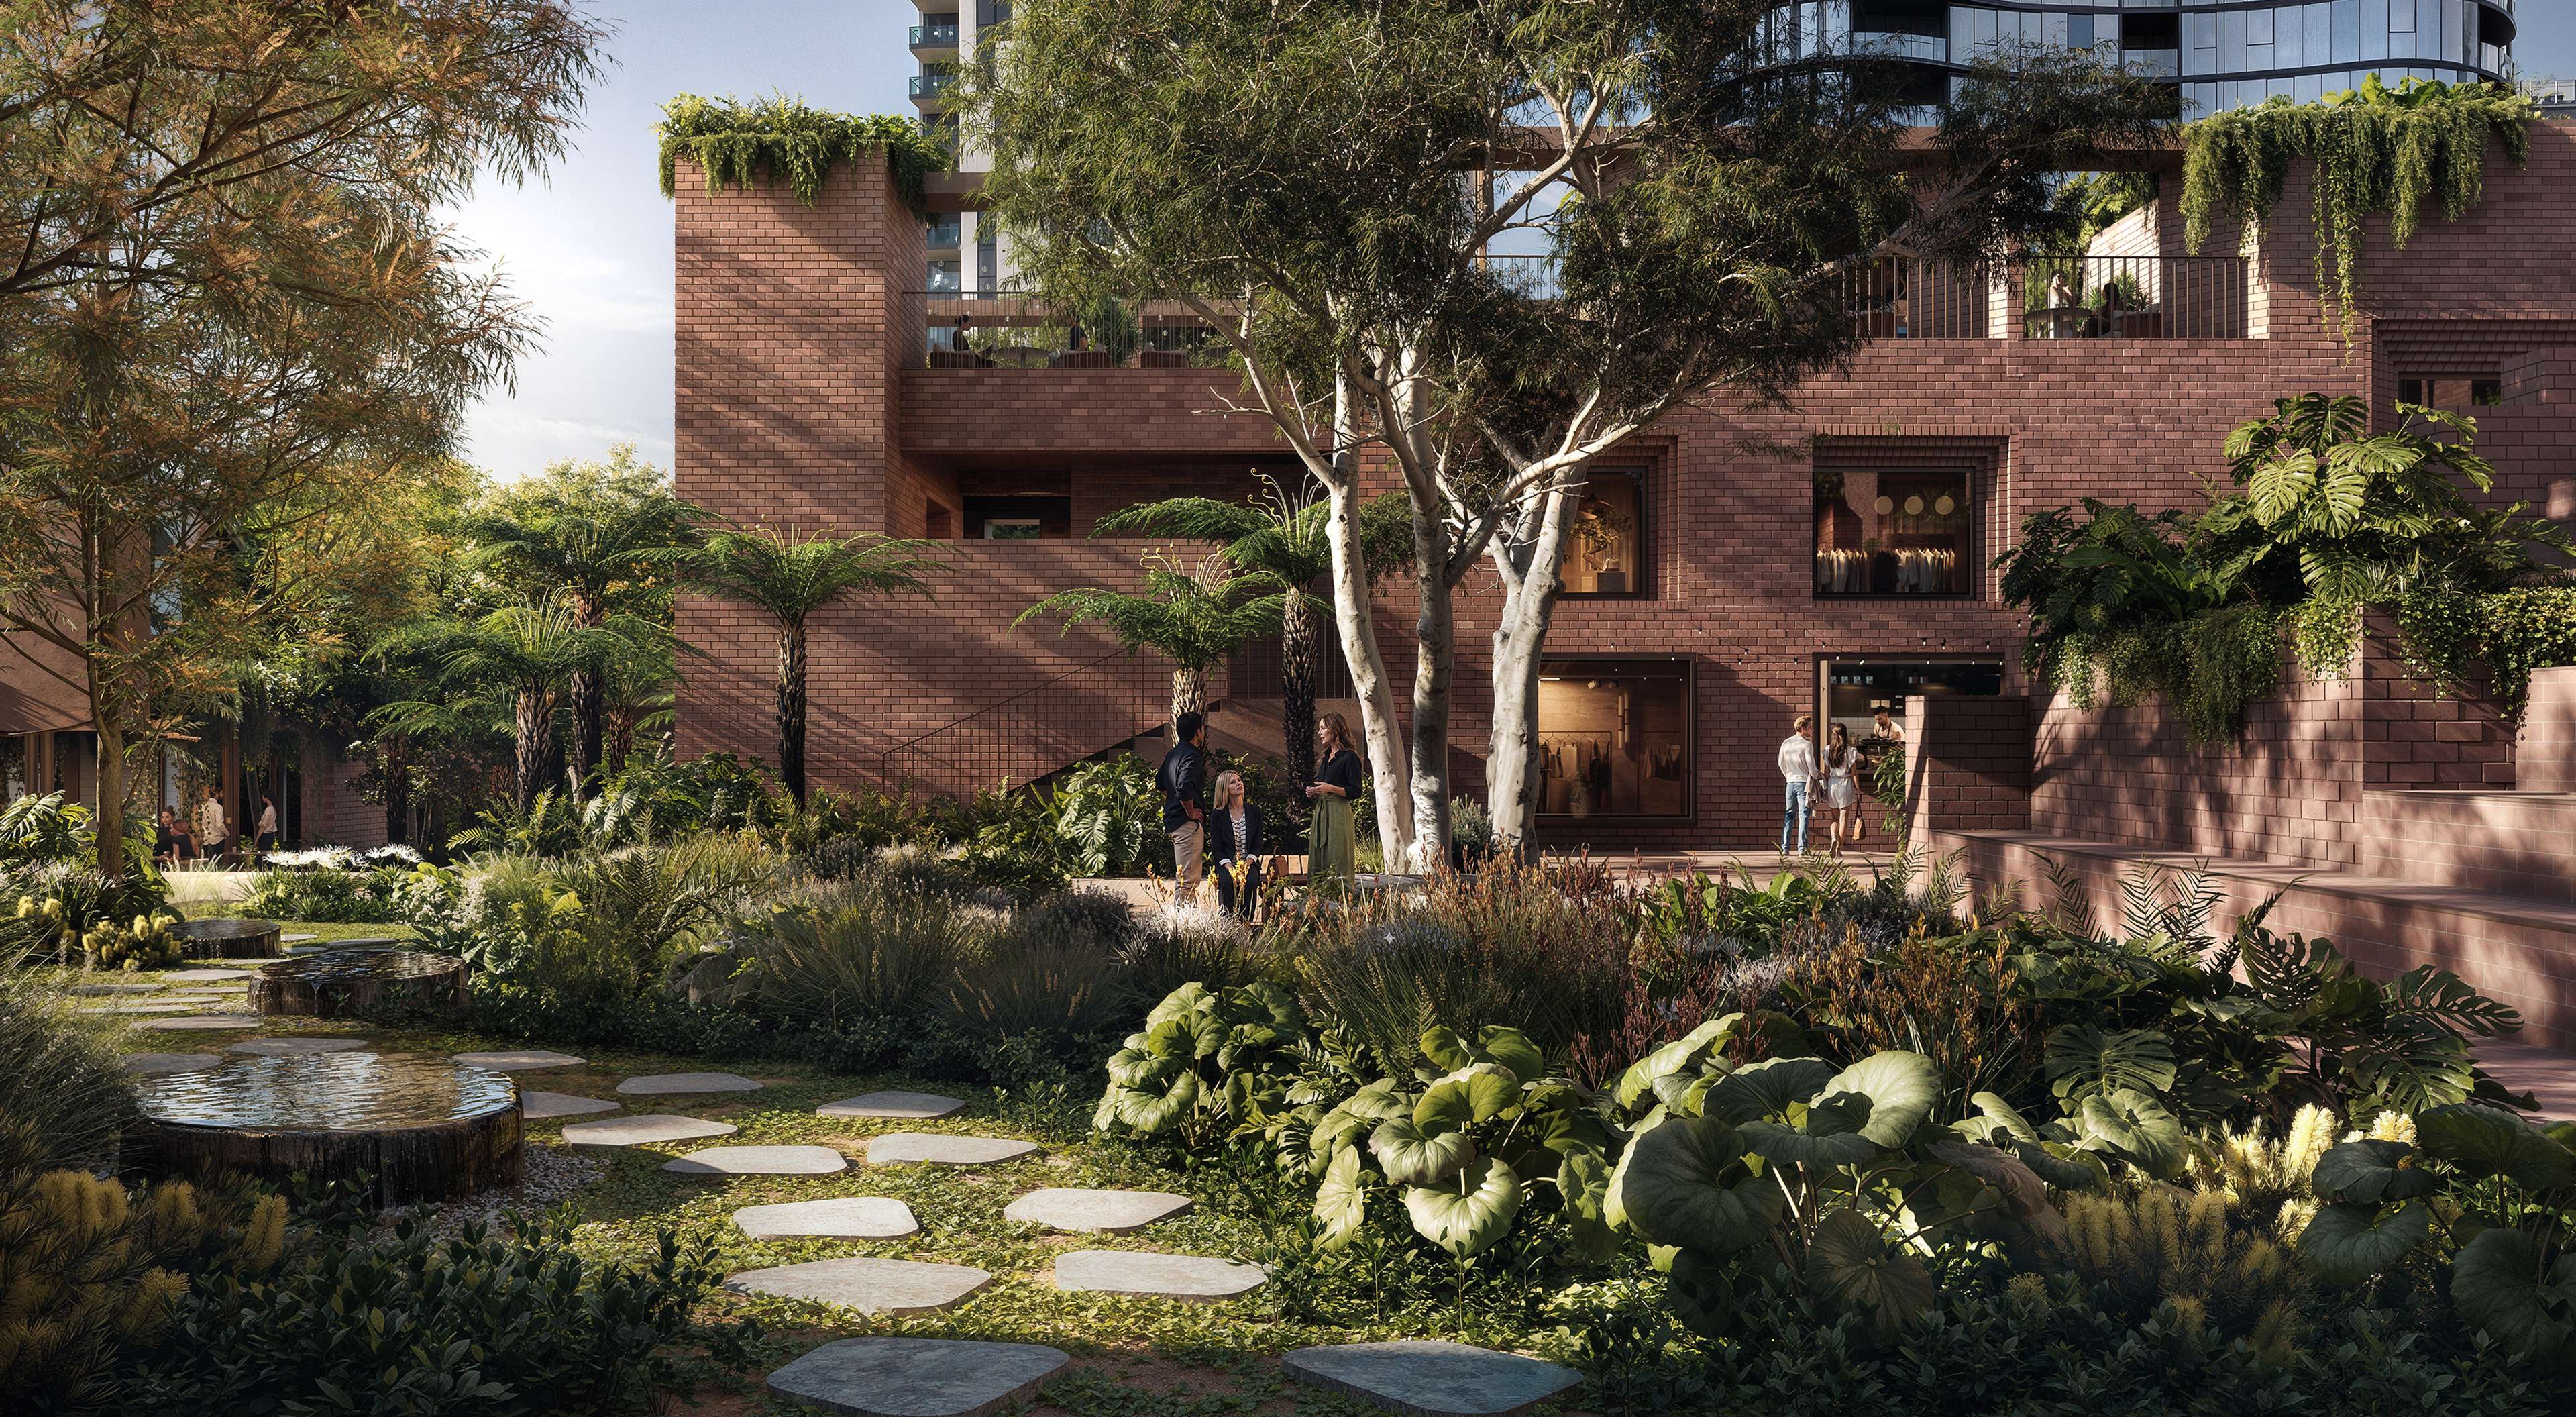
Sanctuary Park.
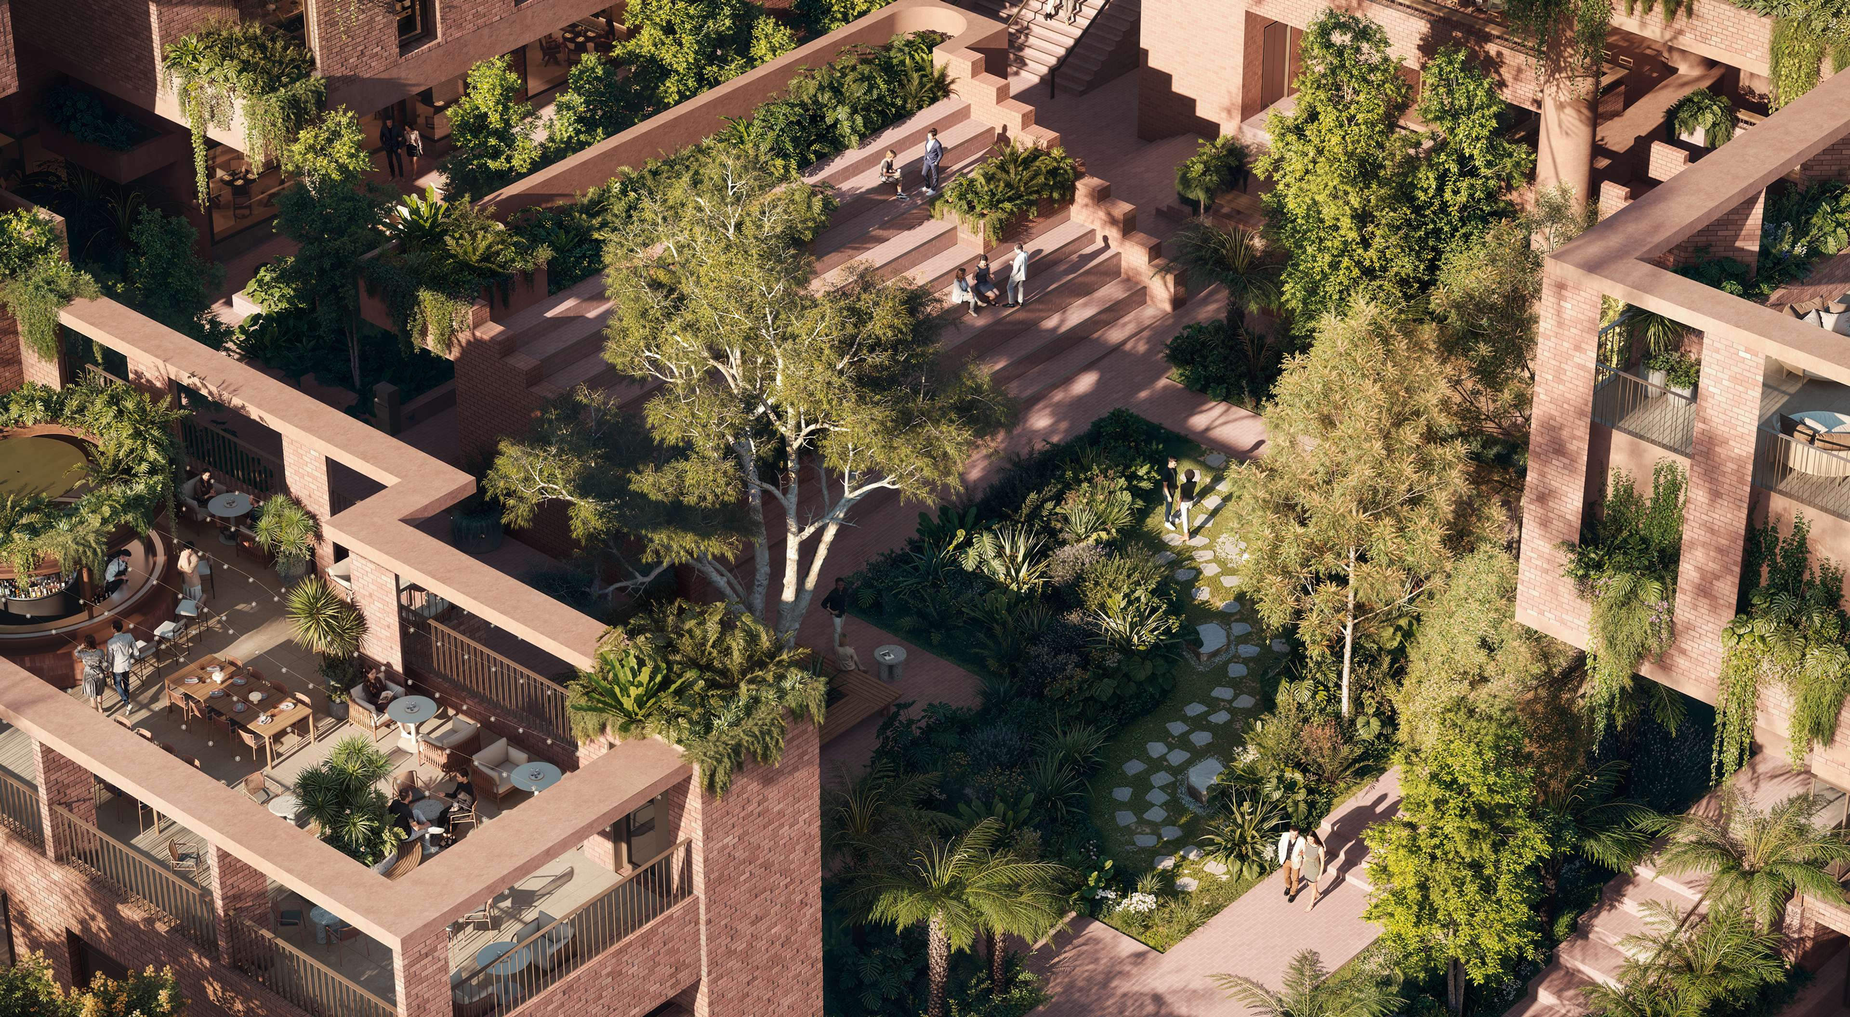
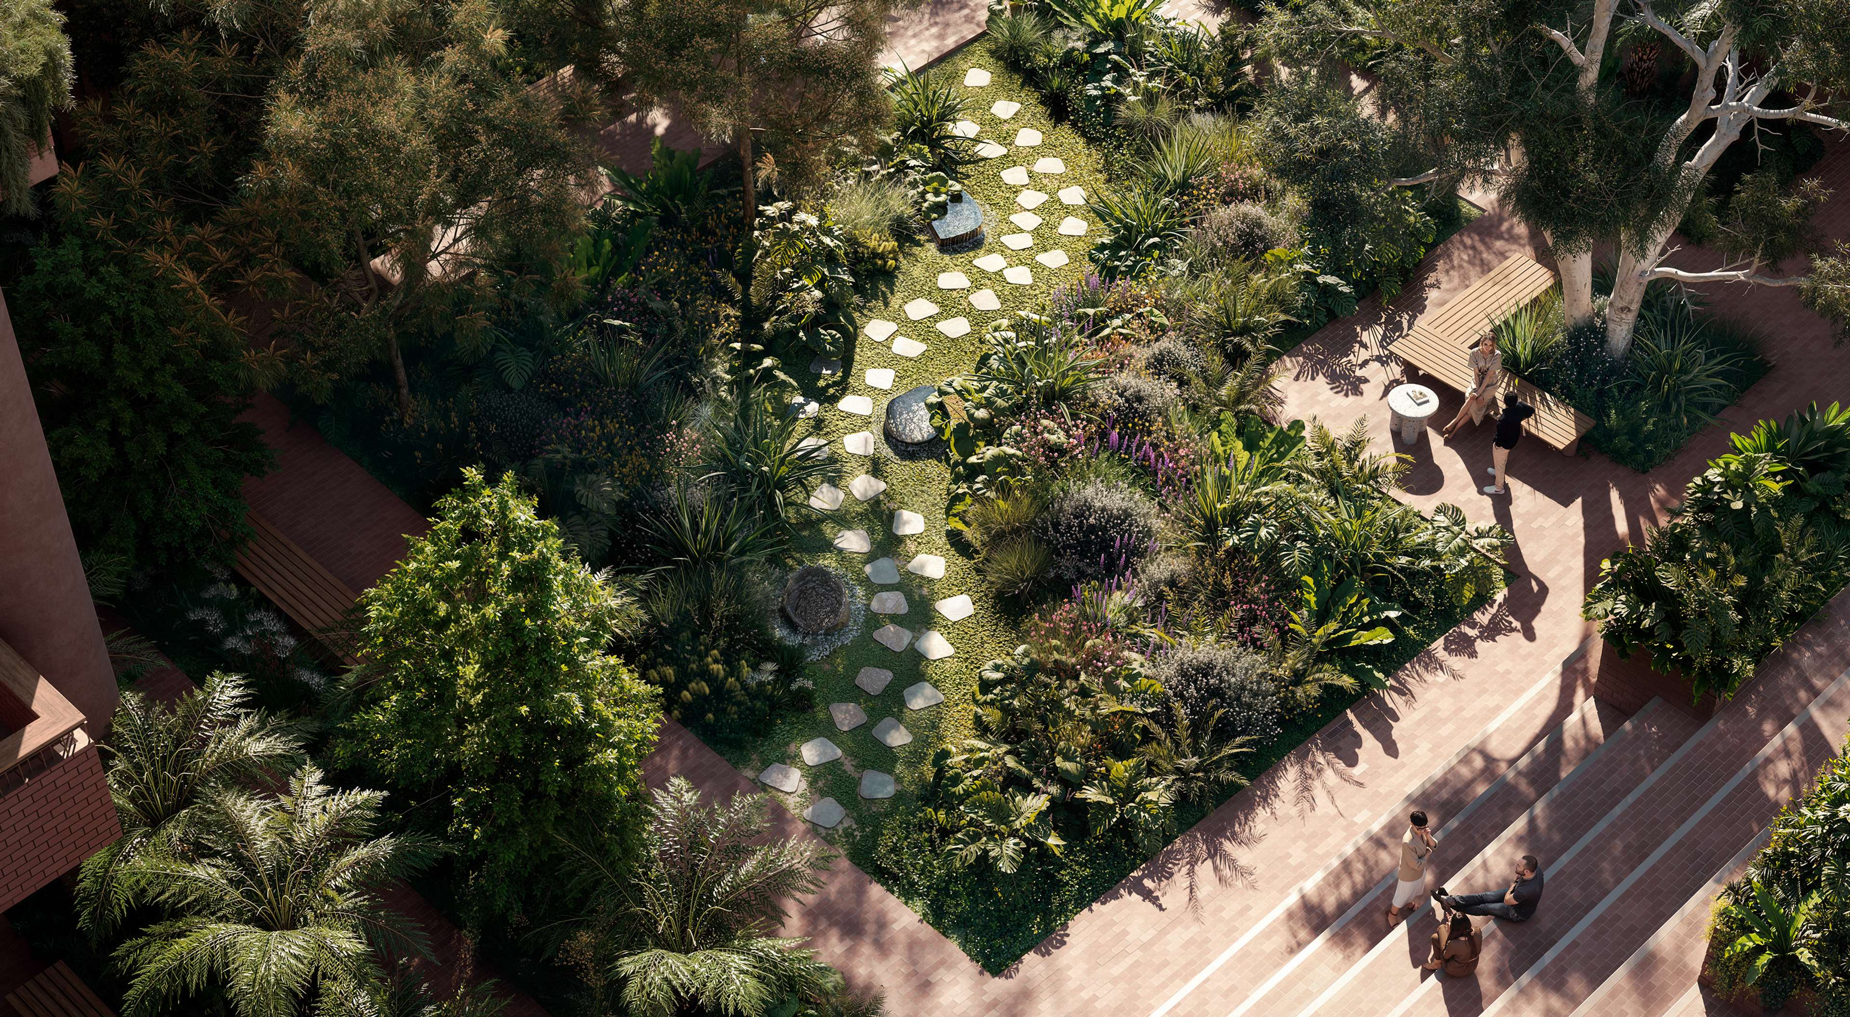
An inner city urban sanctuary of sweeping grasses and flowering native planting, shaded seating and tiered gathering spaces, open to all and home to events throughout the year.


A subtropical laneway experience
Five laneways immersed in rainforest-inspired planting, with tree ferns, bird's nest ferns and native vines creating depth, shade and discovery.
The laneways.
Built from around 240,000 red bricks in homage to the historic South Brisbane brickworks, designed to age gracefully and grow richer over time.


The collaboration.
Led by Aria, Sanctuary South Brisbane brings together Richards & Spence, the architects of The Calile Hotel and Fish Lane Town Square, with Bates Smart and Subtropic Design.


