Sanctuary Residences
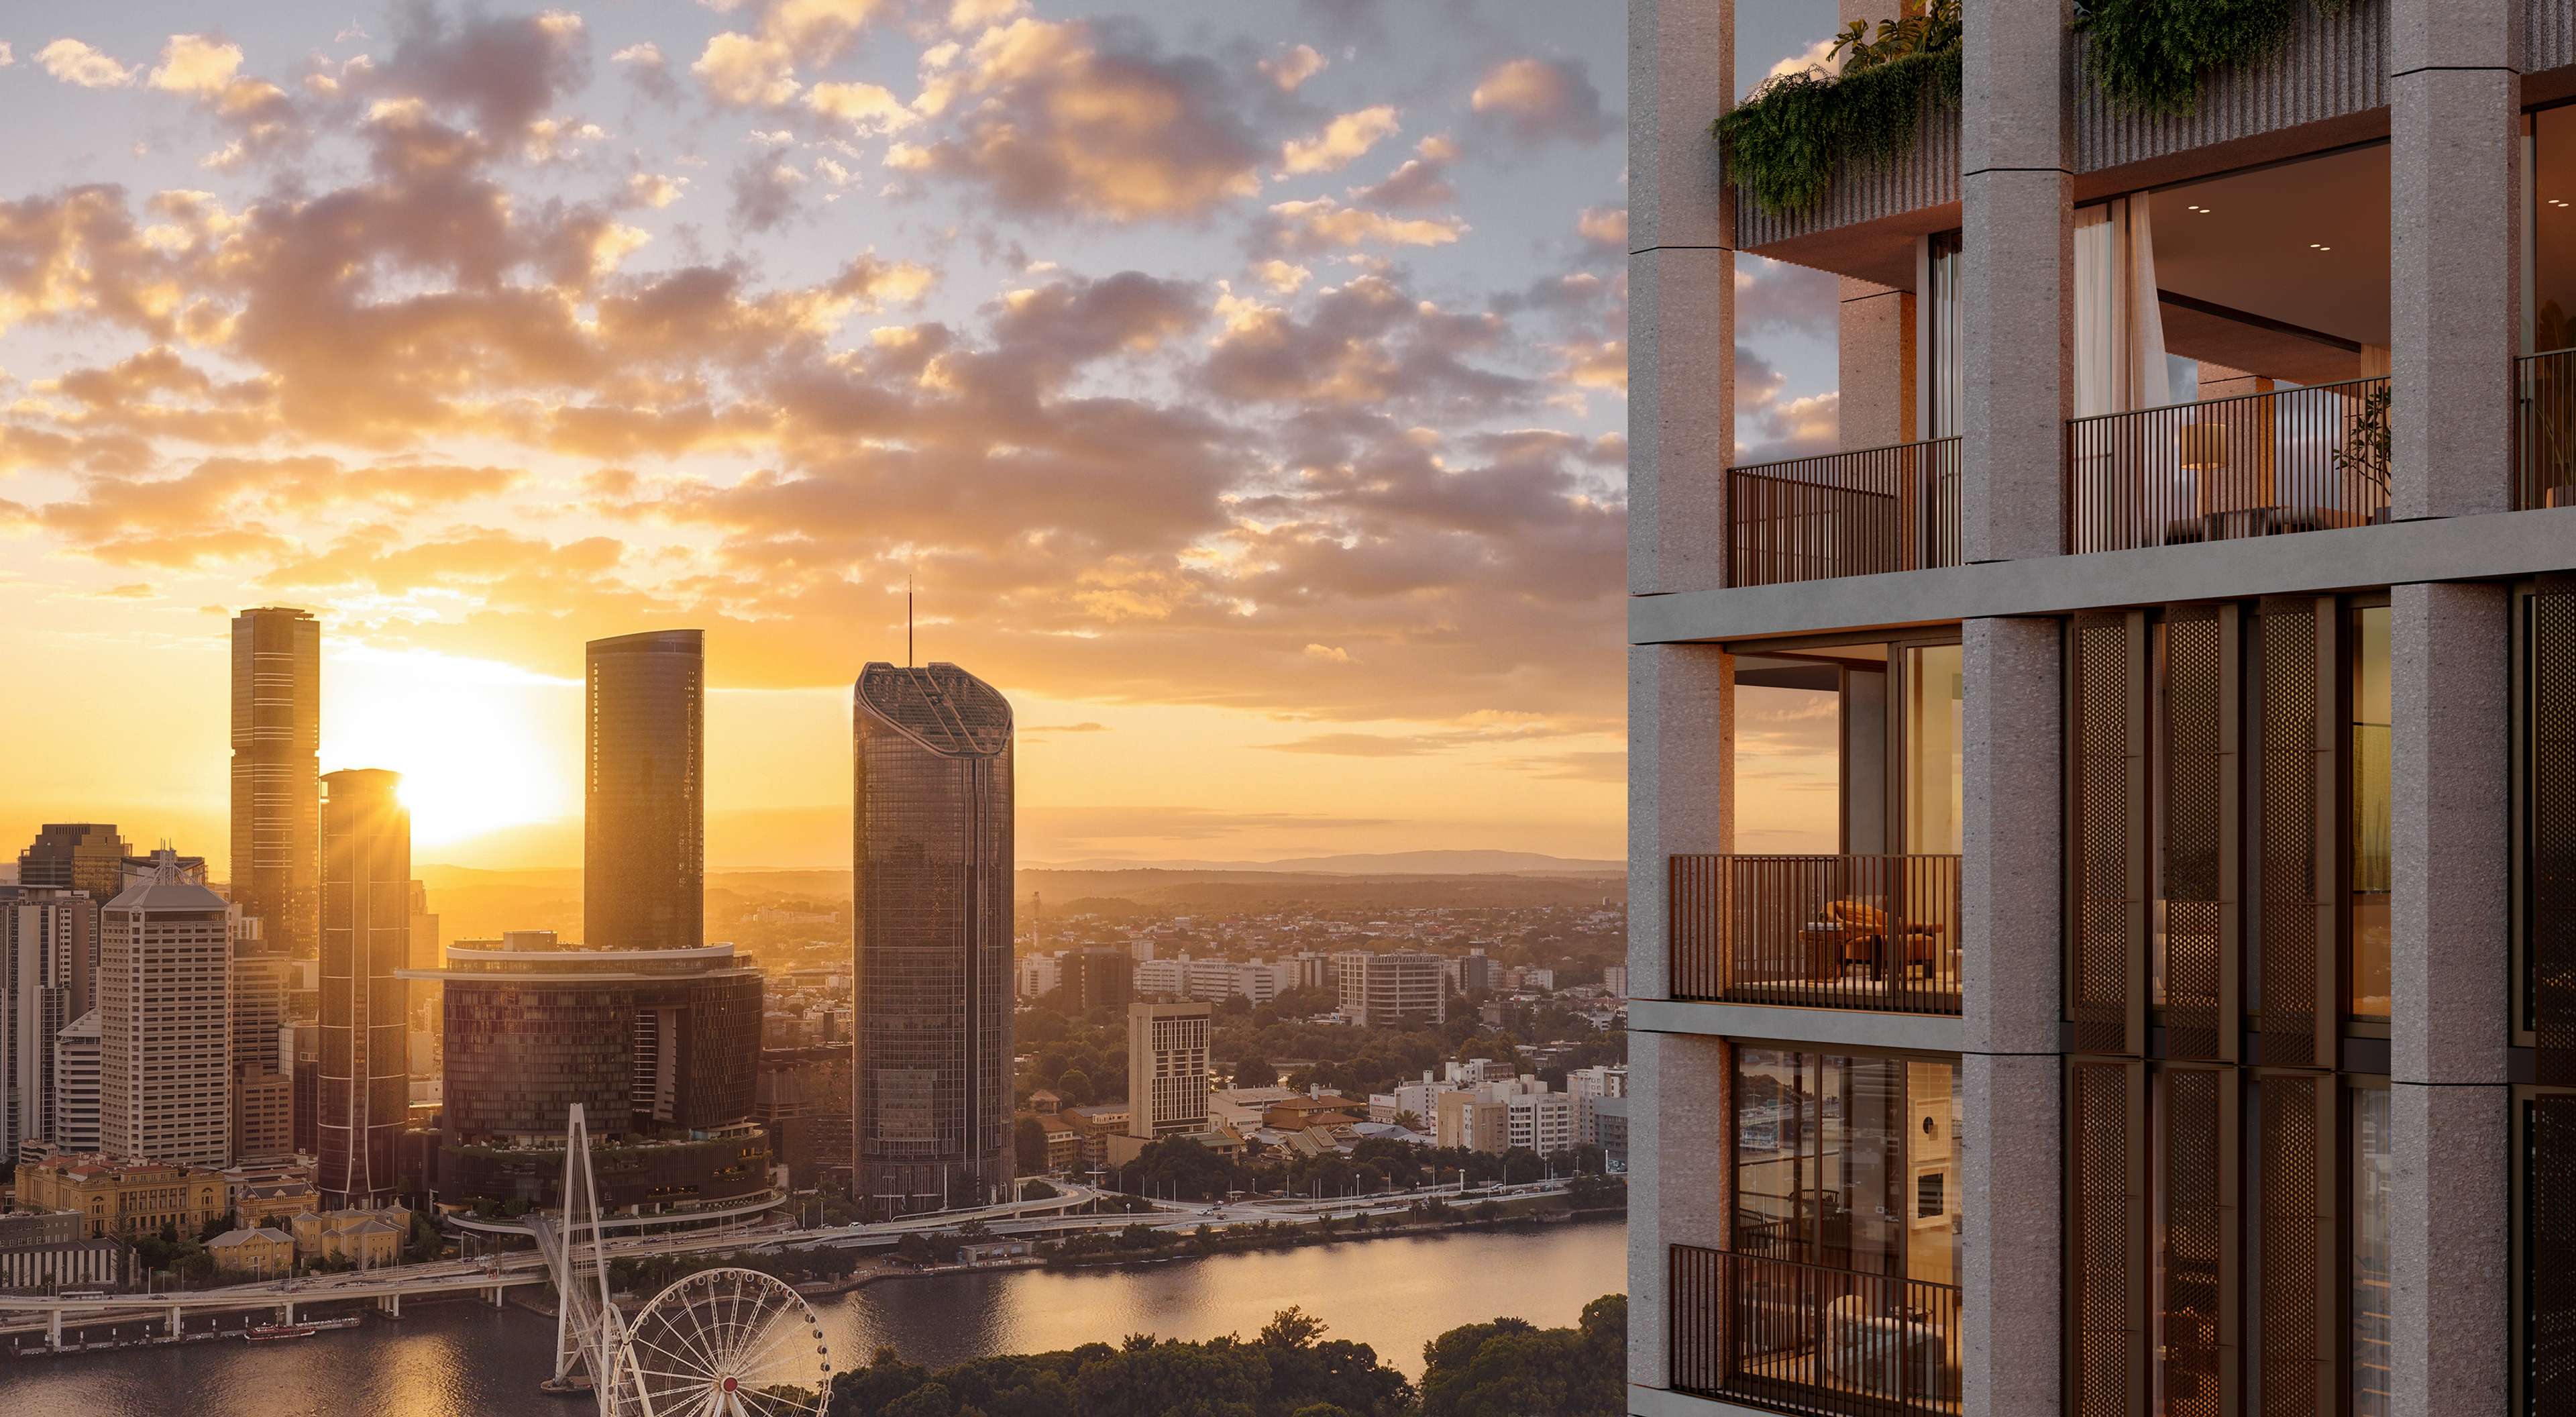
A collection of two, three and four-bedroom residences set along Melbourne Street's green boulevard, Sanctuary Residences is conceived as a world away within South Brisbane.
At a glance
Architecture
Bates SmartPrecinct architecture
Richards & SpenceLandscape
Subtropic DesignBuilder
Rivière ConstructionsStatus
Now SellingCompletion
2029Location
164 Melbourne Street, South Brisbane
0
Apartments
0
Storeys
0m2
Resident amenity space
0
Trees and plants
0
Levels of amenity
Architecture by Bates Smart & Richards & Spence.
Sanctuary Residences rises in planted terraces above Melbourne Street, set within the Sanctuary South Brisbane, park-like precinct designed in collaboration with Richards & Spence
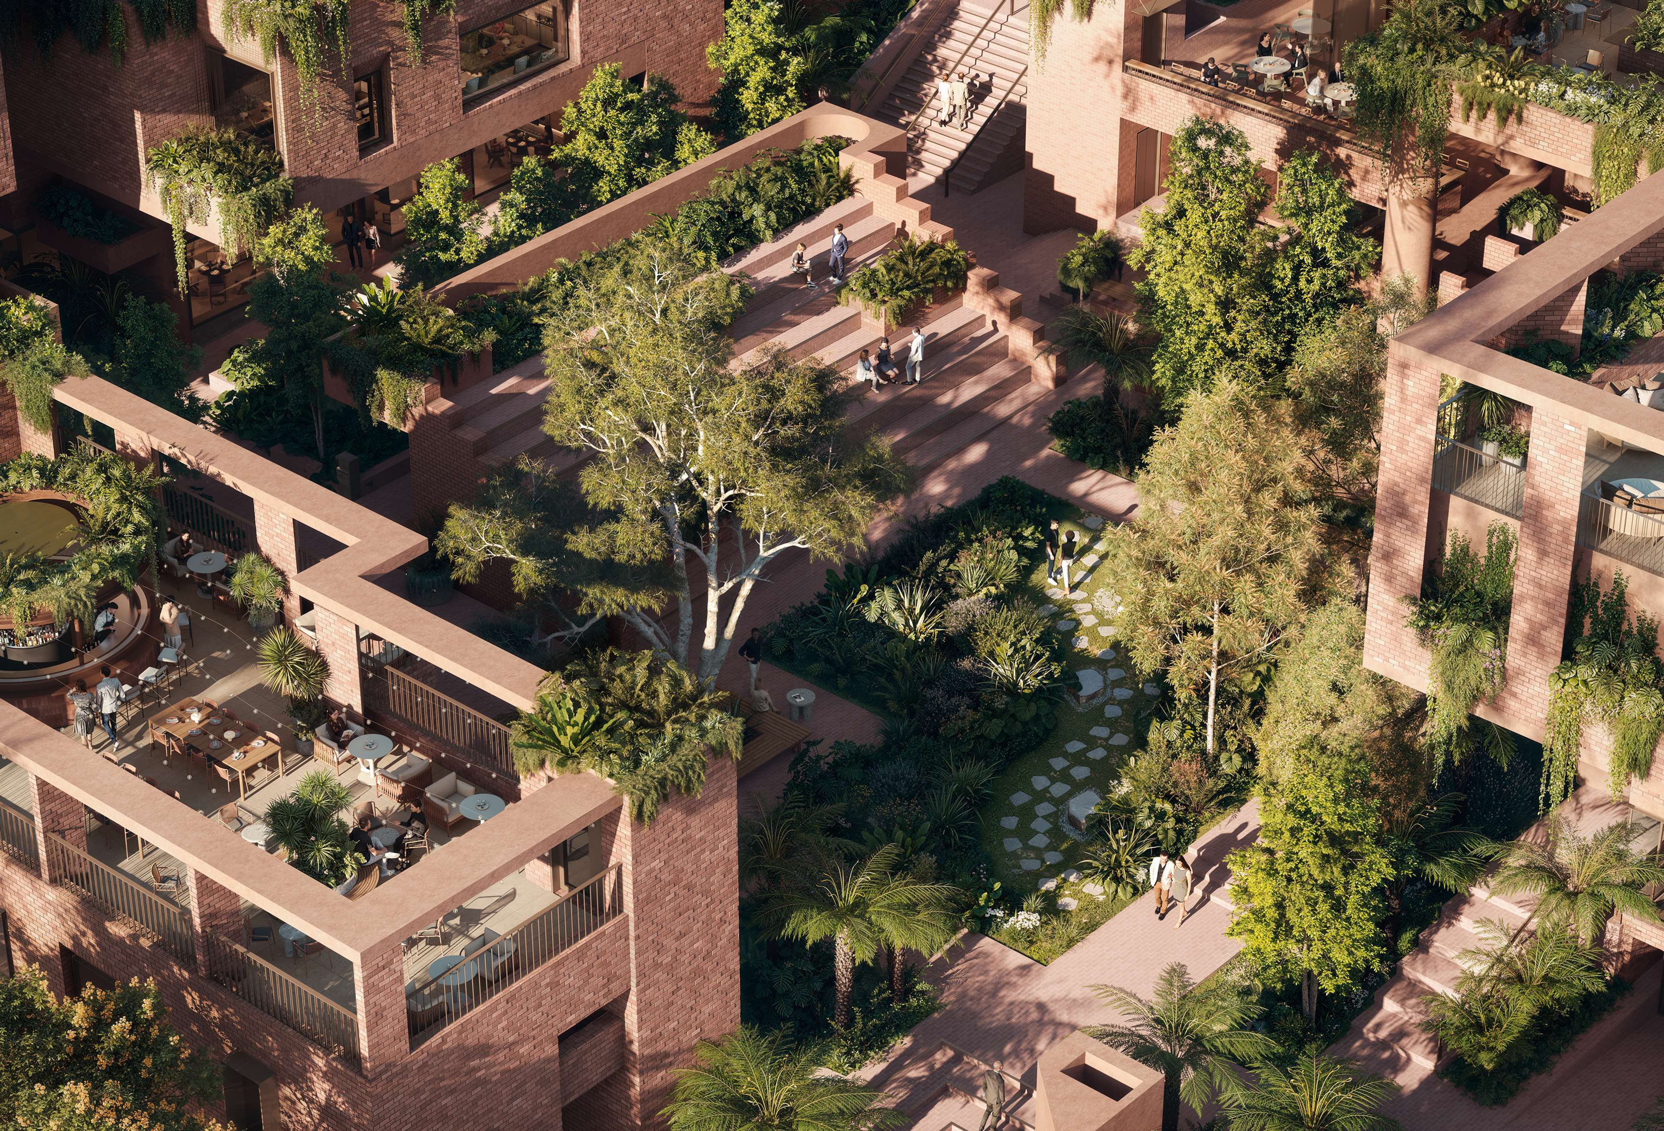
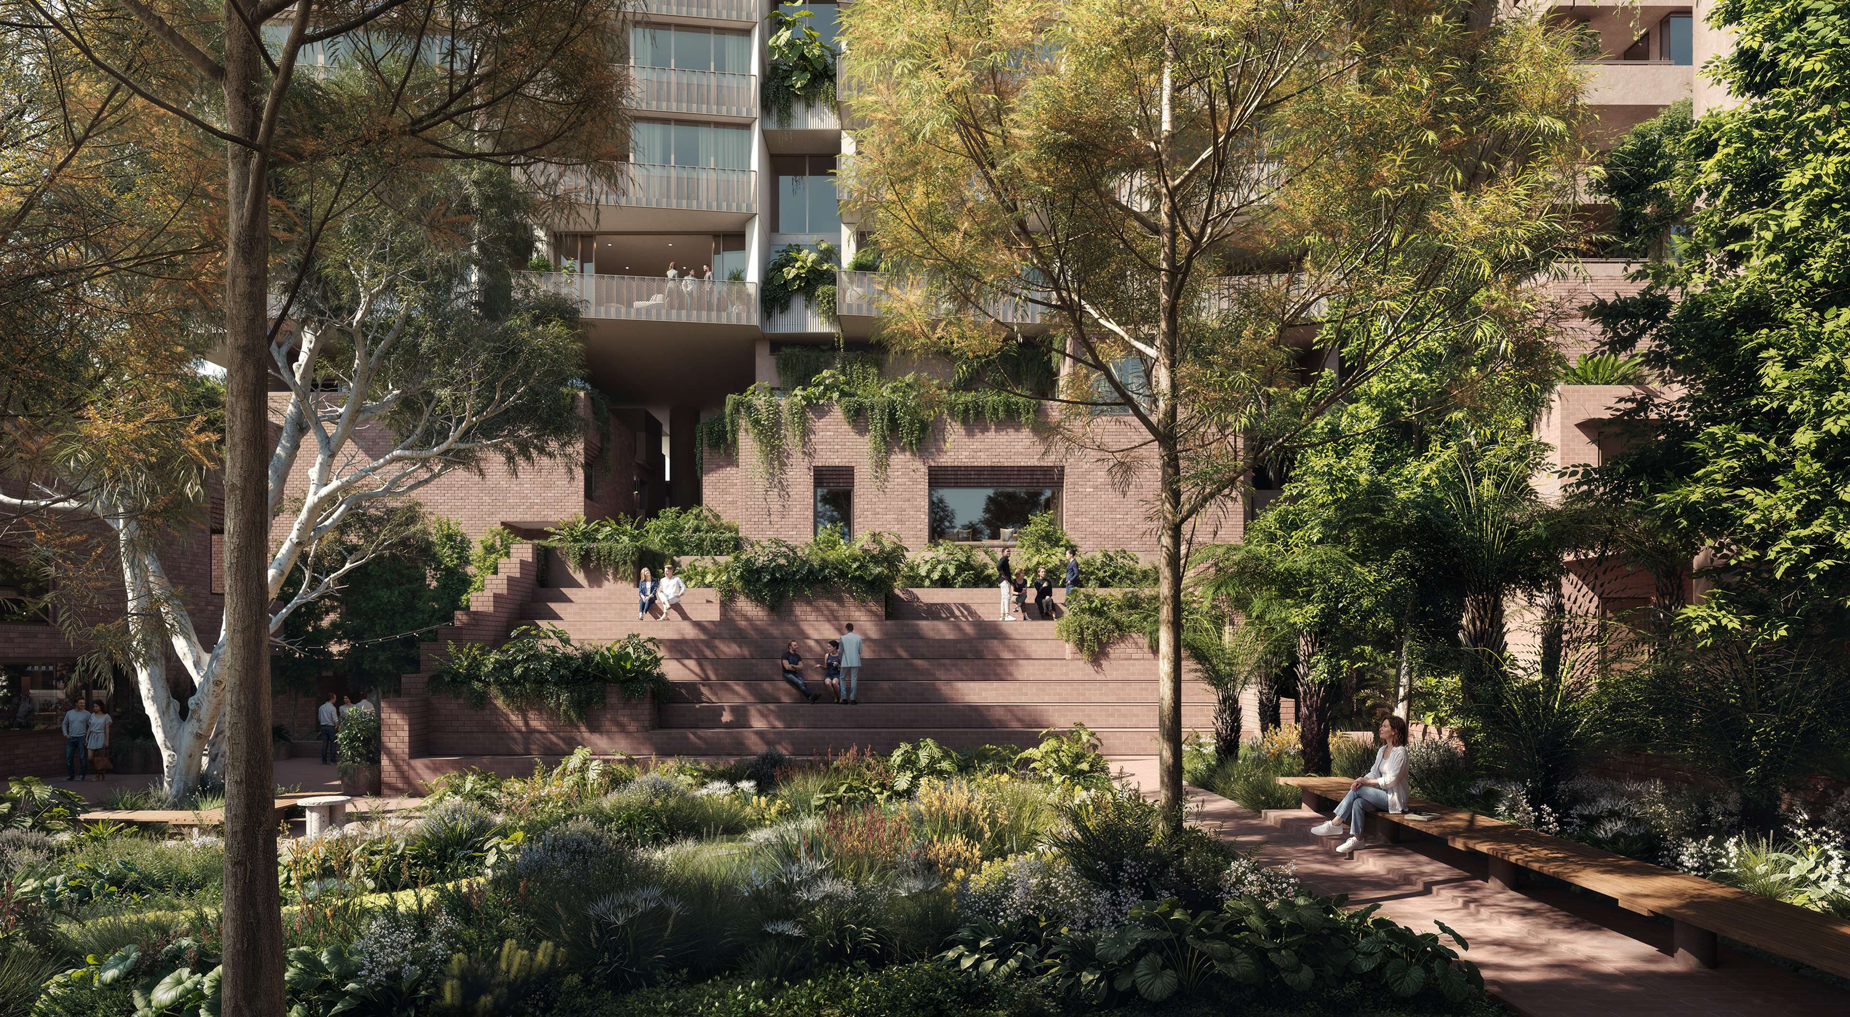
Sanctuary Park at your door.
An inner city urban sanctuary of sweeping grasses and flowering native planting, shaded seating and tiered gathering spaces, open to all and home to events throughout the year.


Seven levels of amenity run from the Residents' Retreat on the ground to Sanctuary Members Club on Level 5, the double-height Wellness Club and Bathhouse Club on Levels 15 and 16, the triple-height Rooftop Club on Levels 41, 42 with Residents' Sky Bar on Level 43.
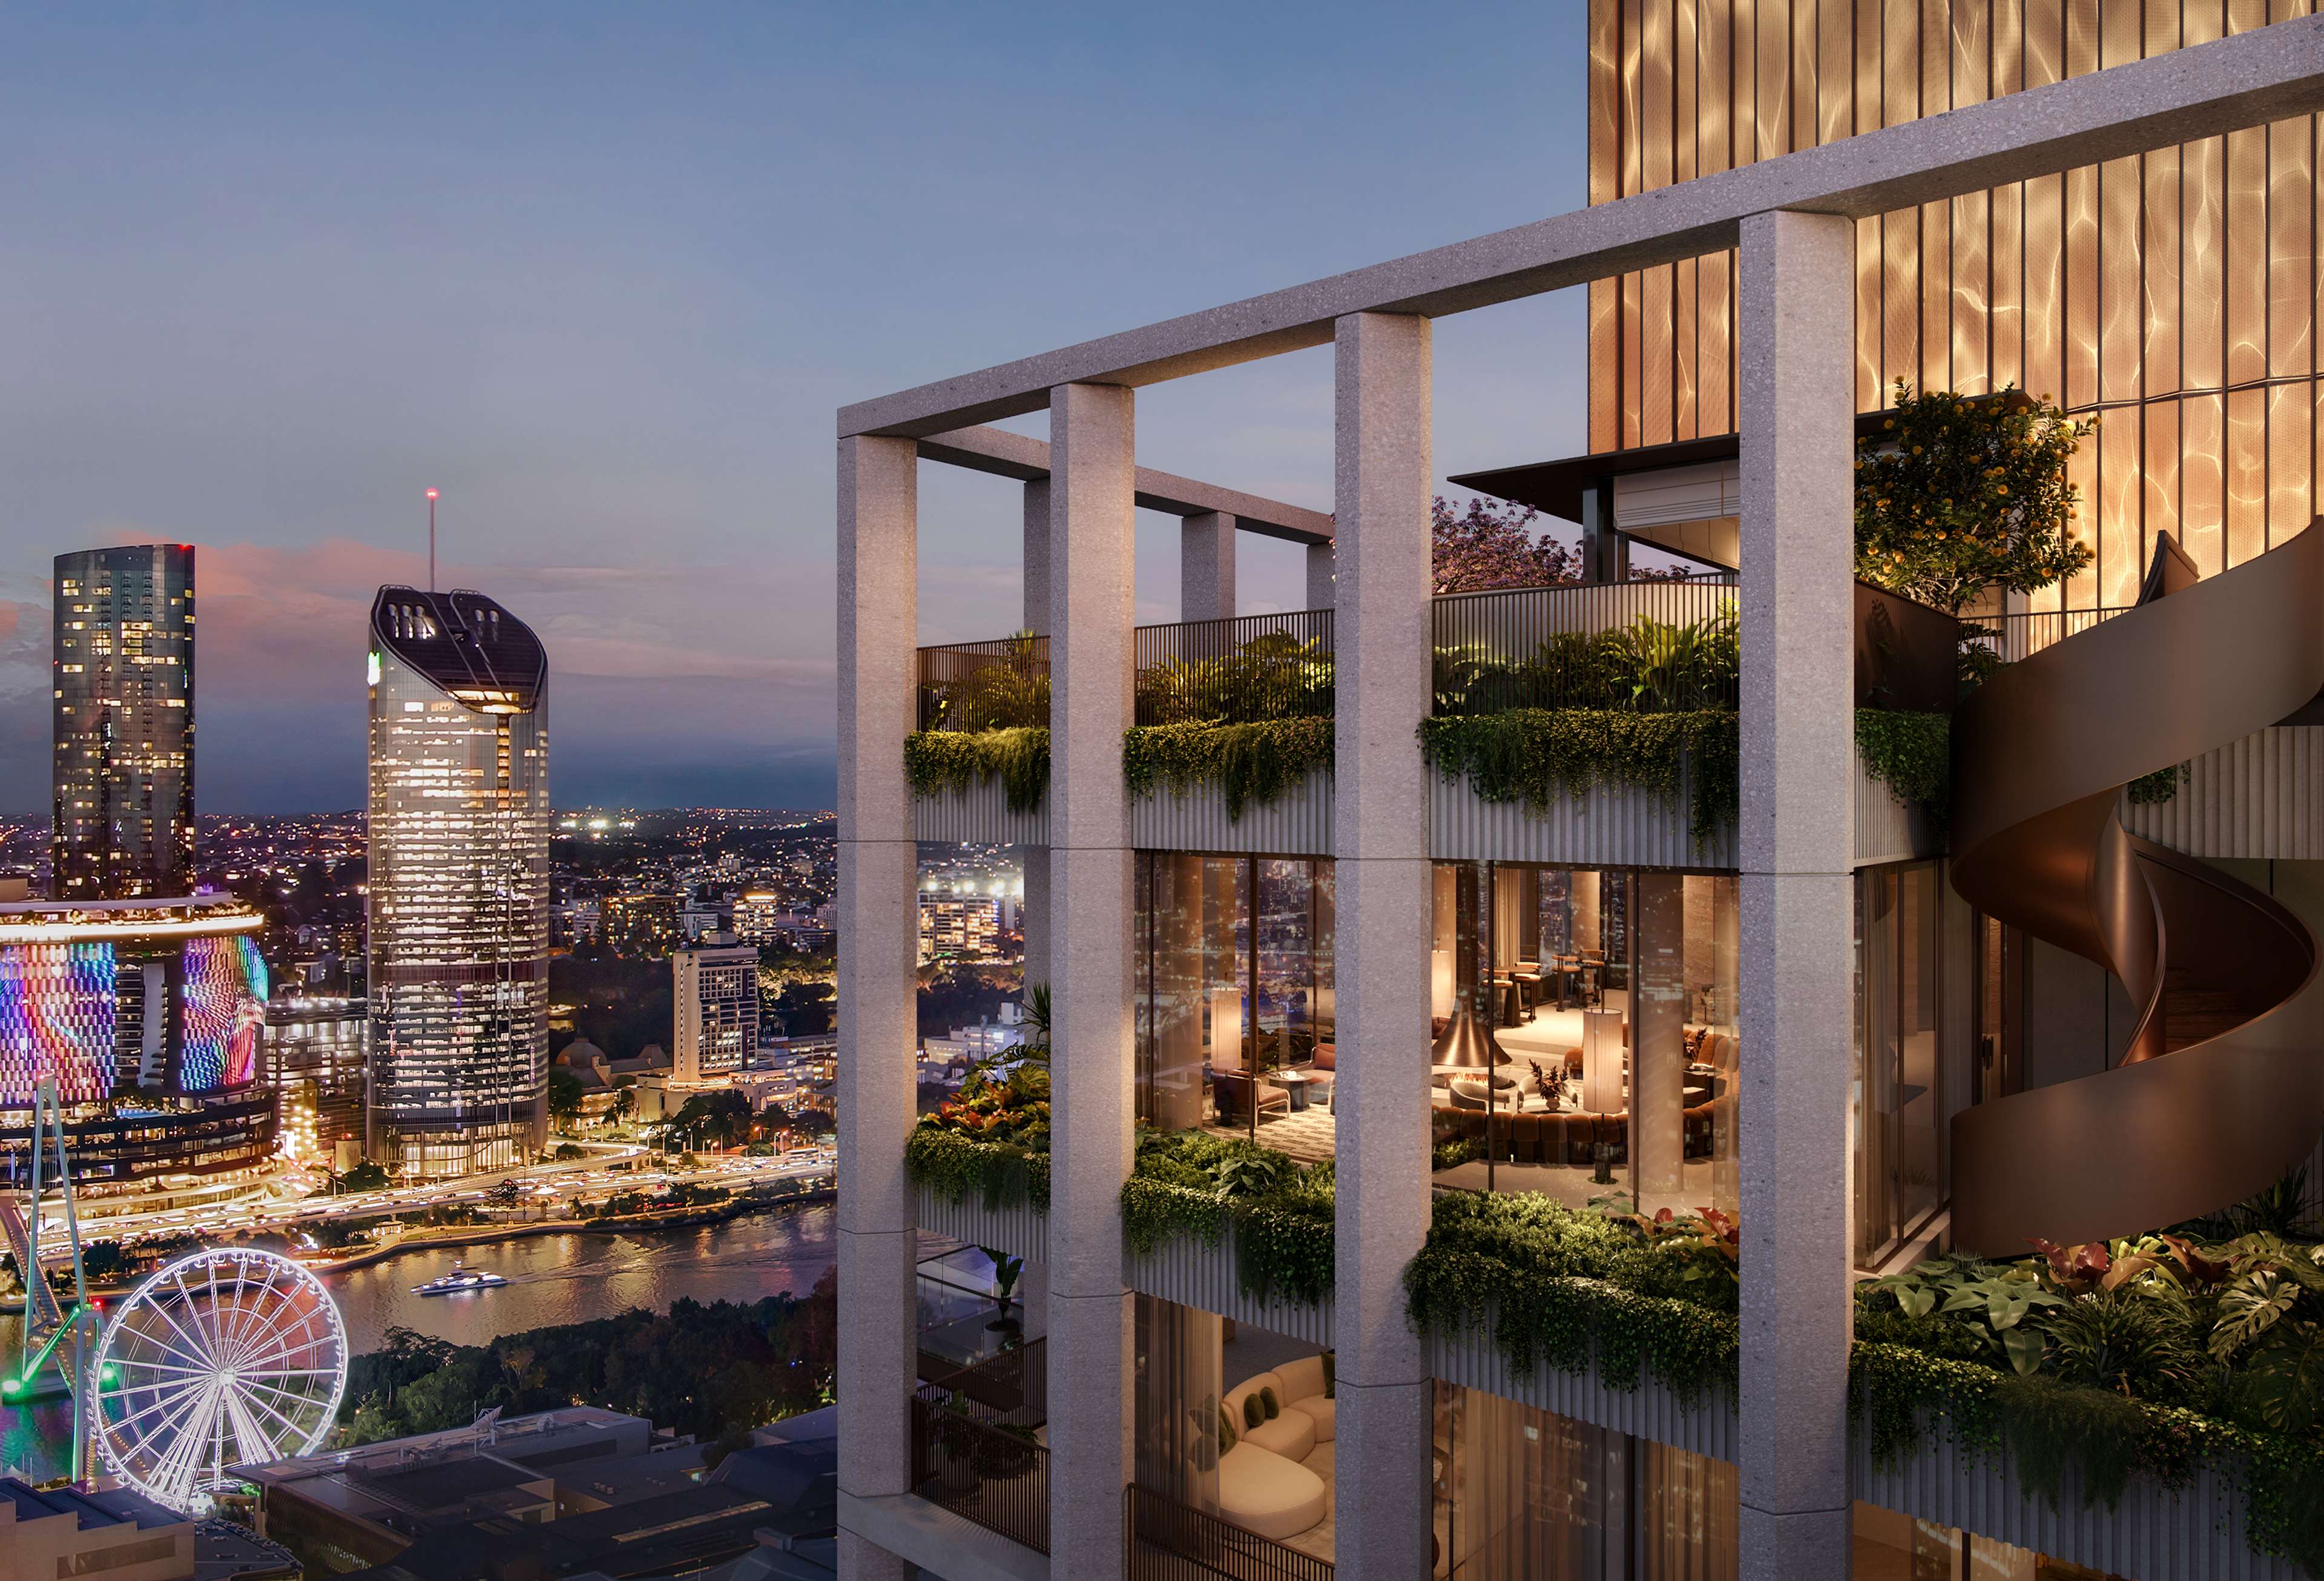
Introducing Australia's first triple-height rooftop club.
Three rooftop levels of exclusive, resident only amenity located at the highest point of Sanctuary Residences
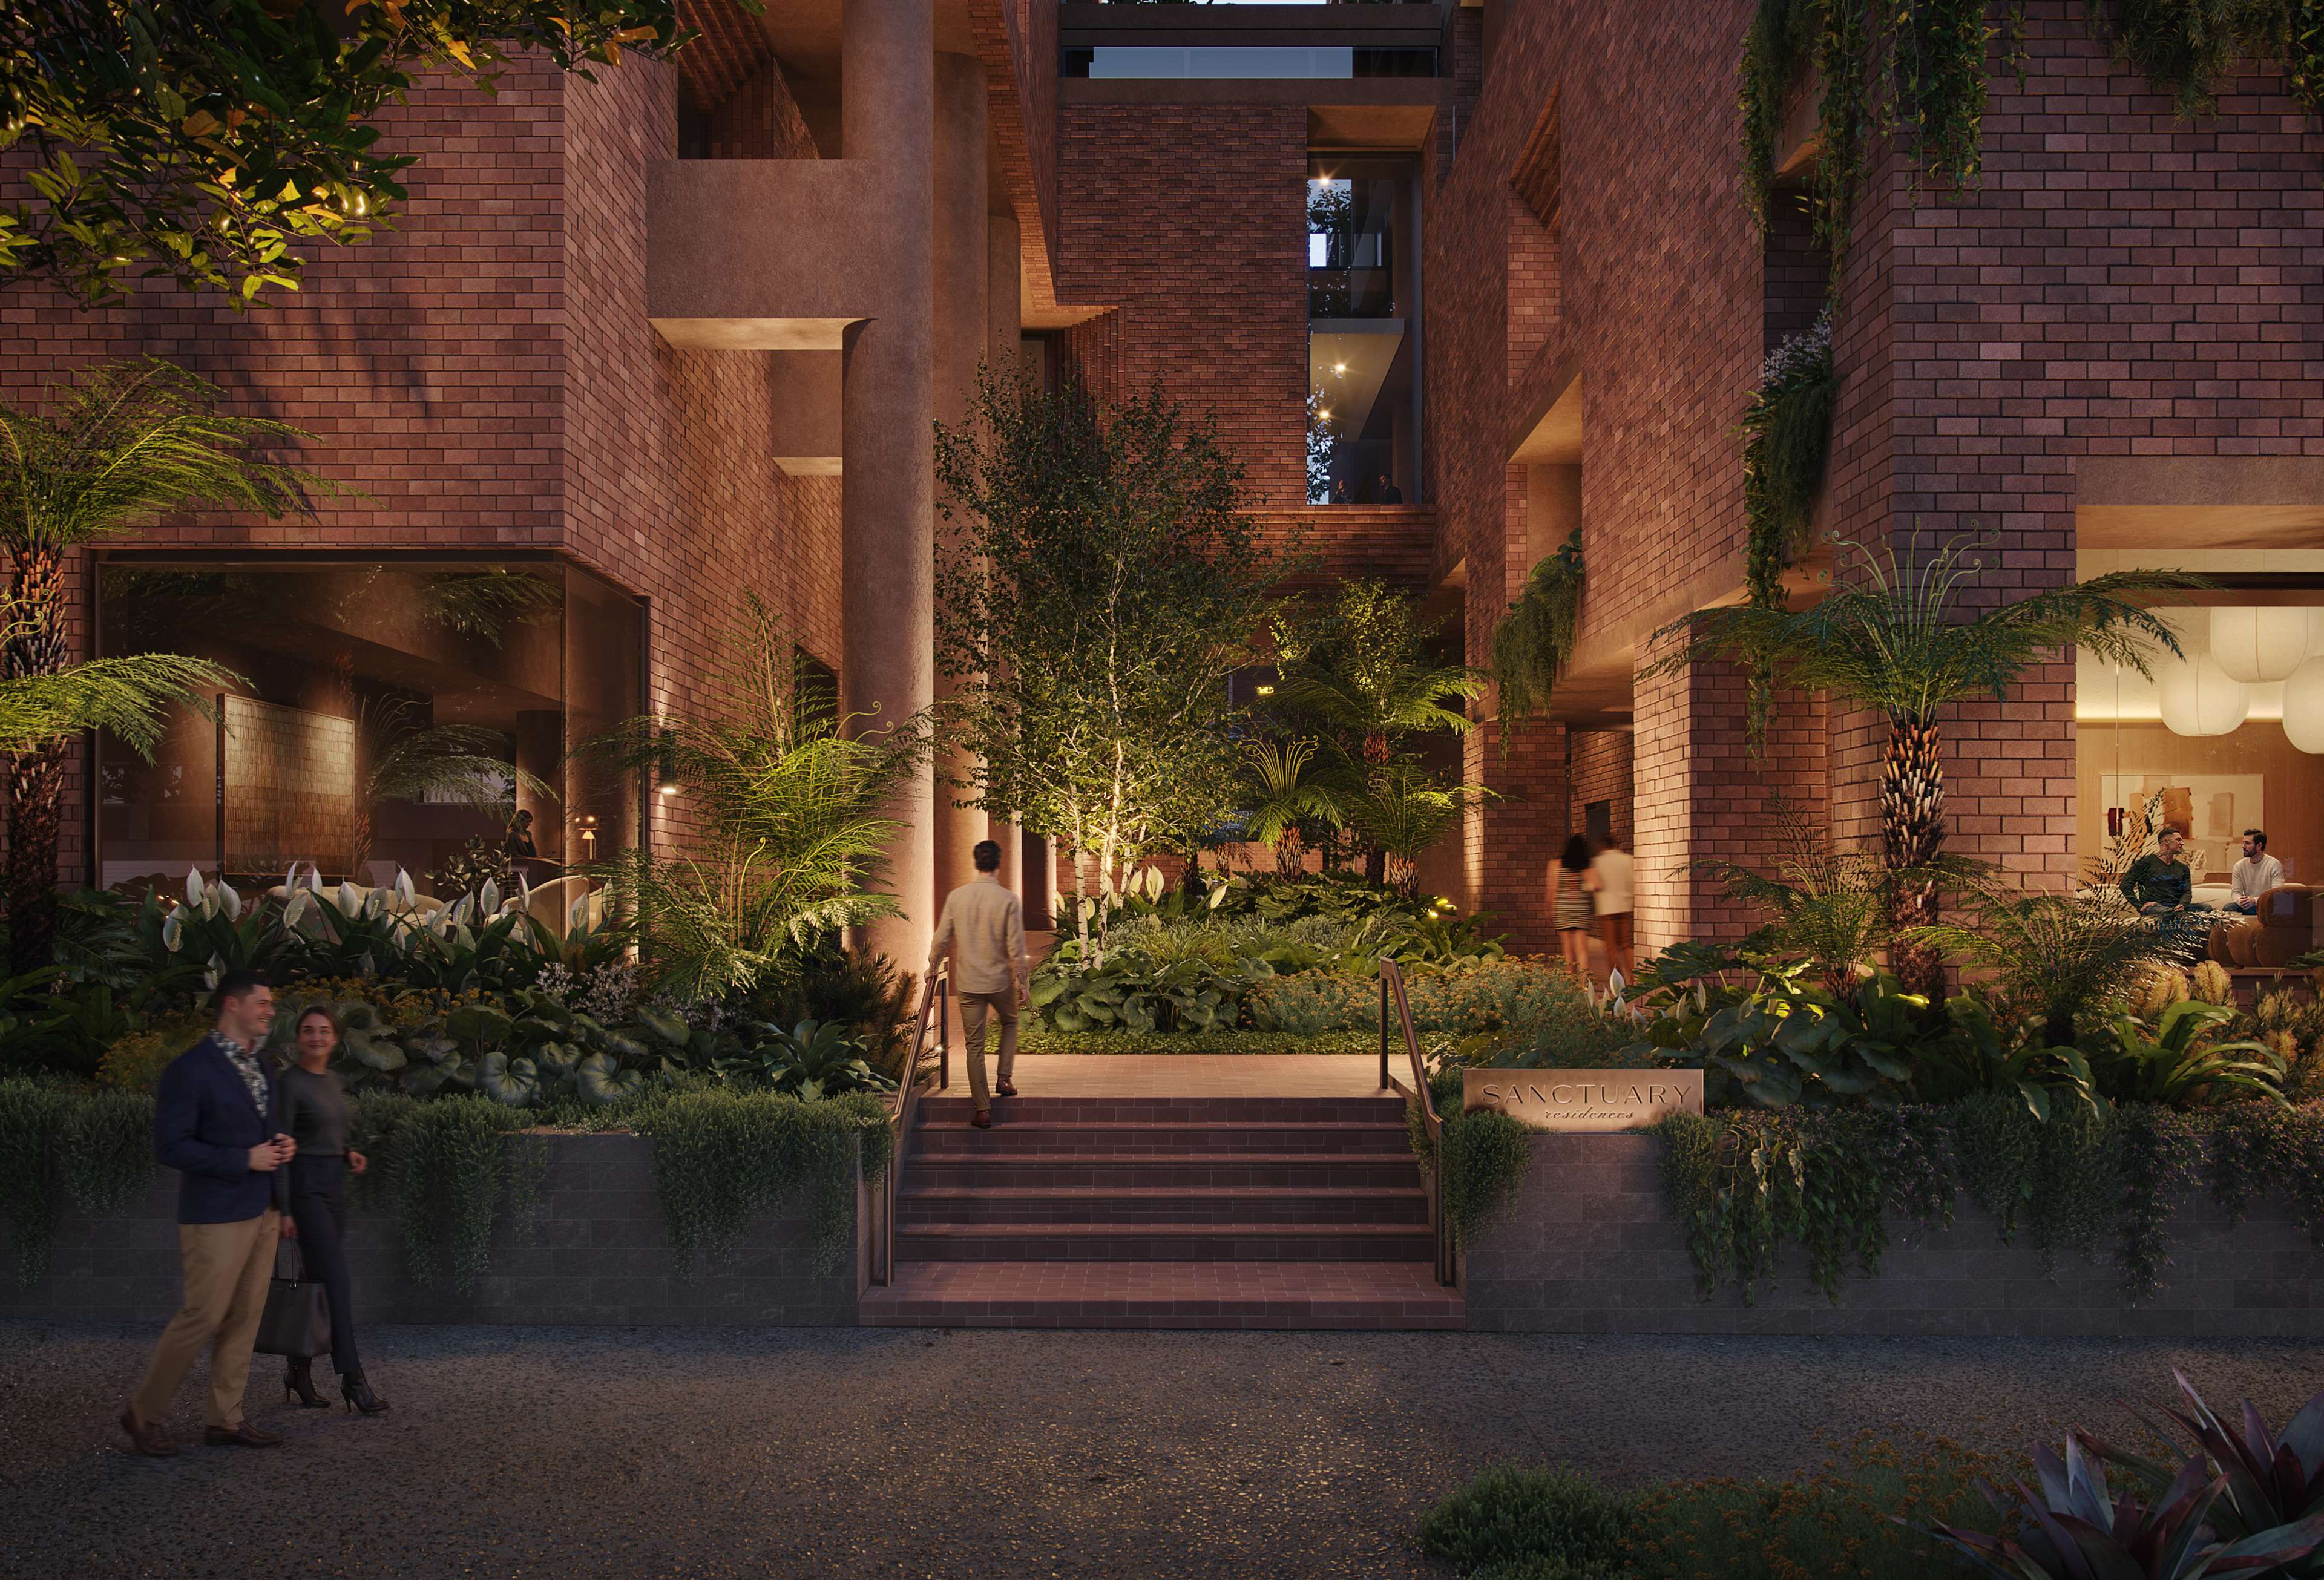
The arrival.
Sanctuary Residences sits within Sanctuary South Brisbane on Melbourne Street's green boulevard.
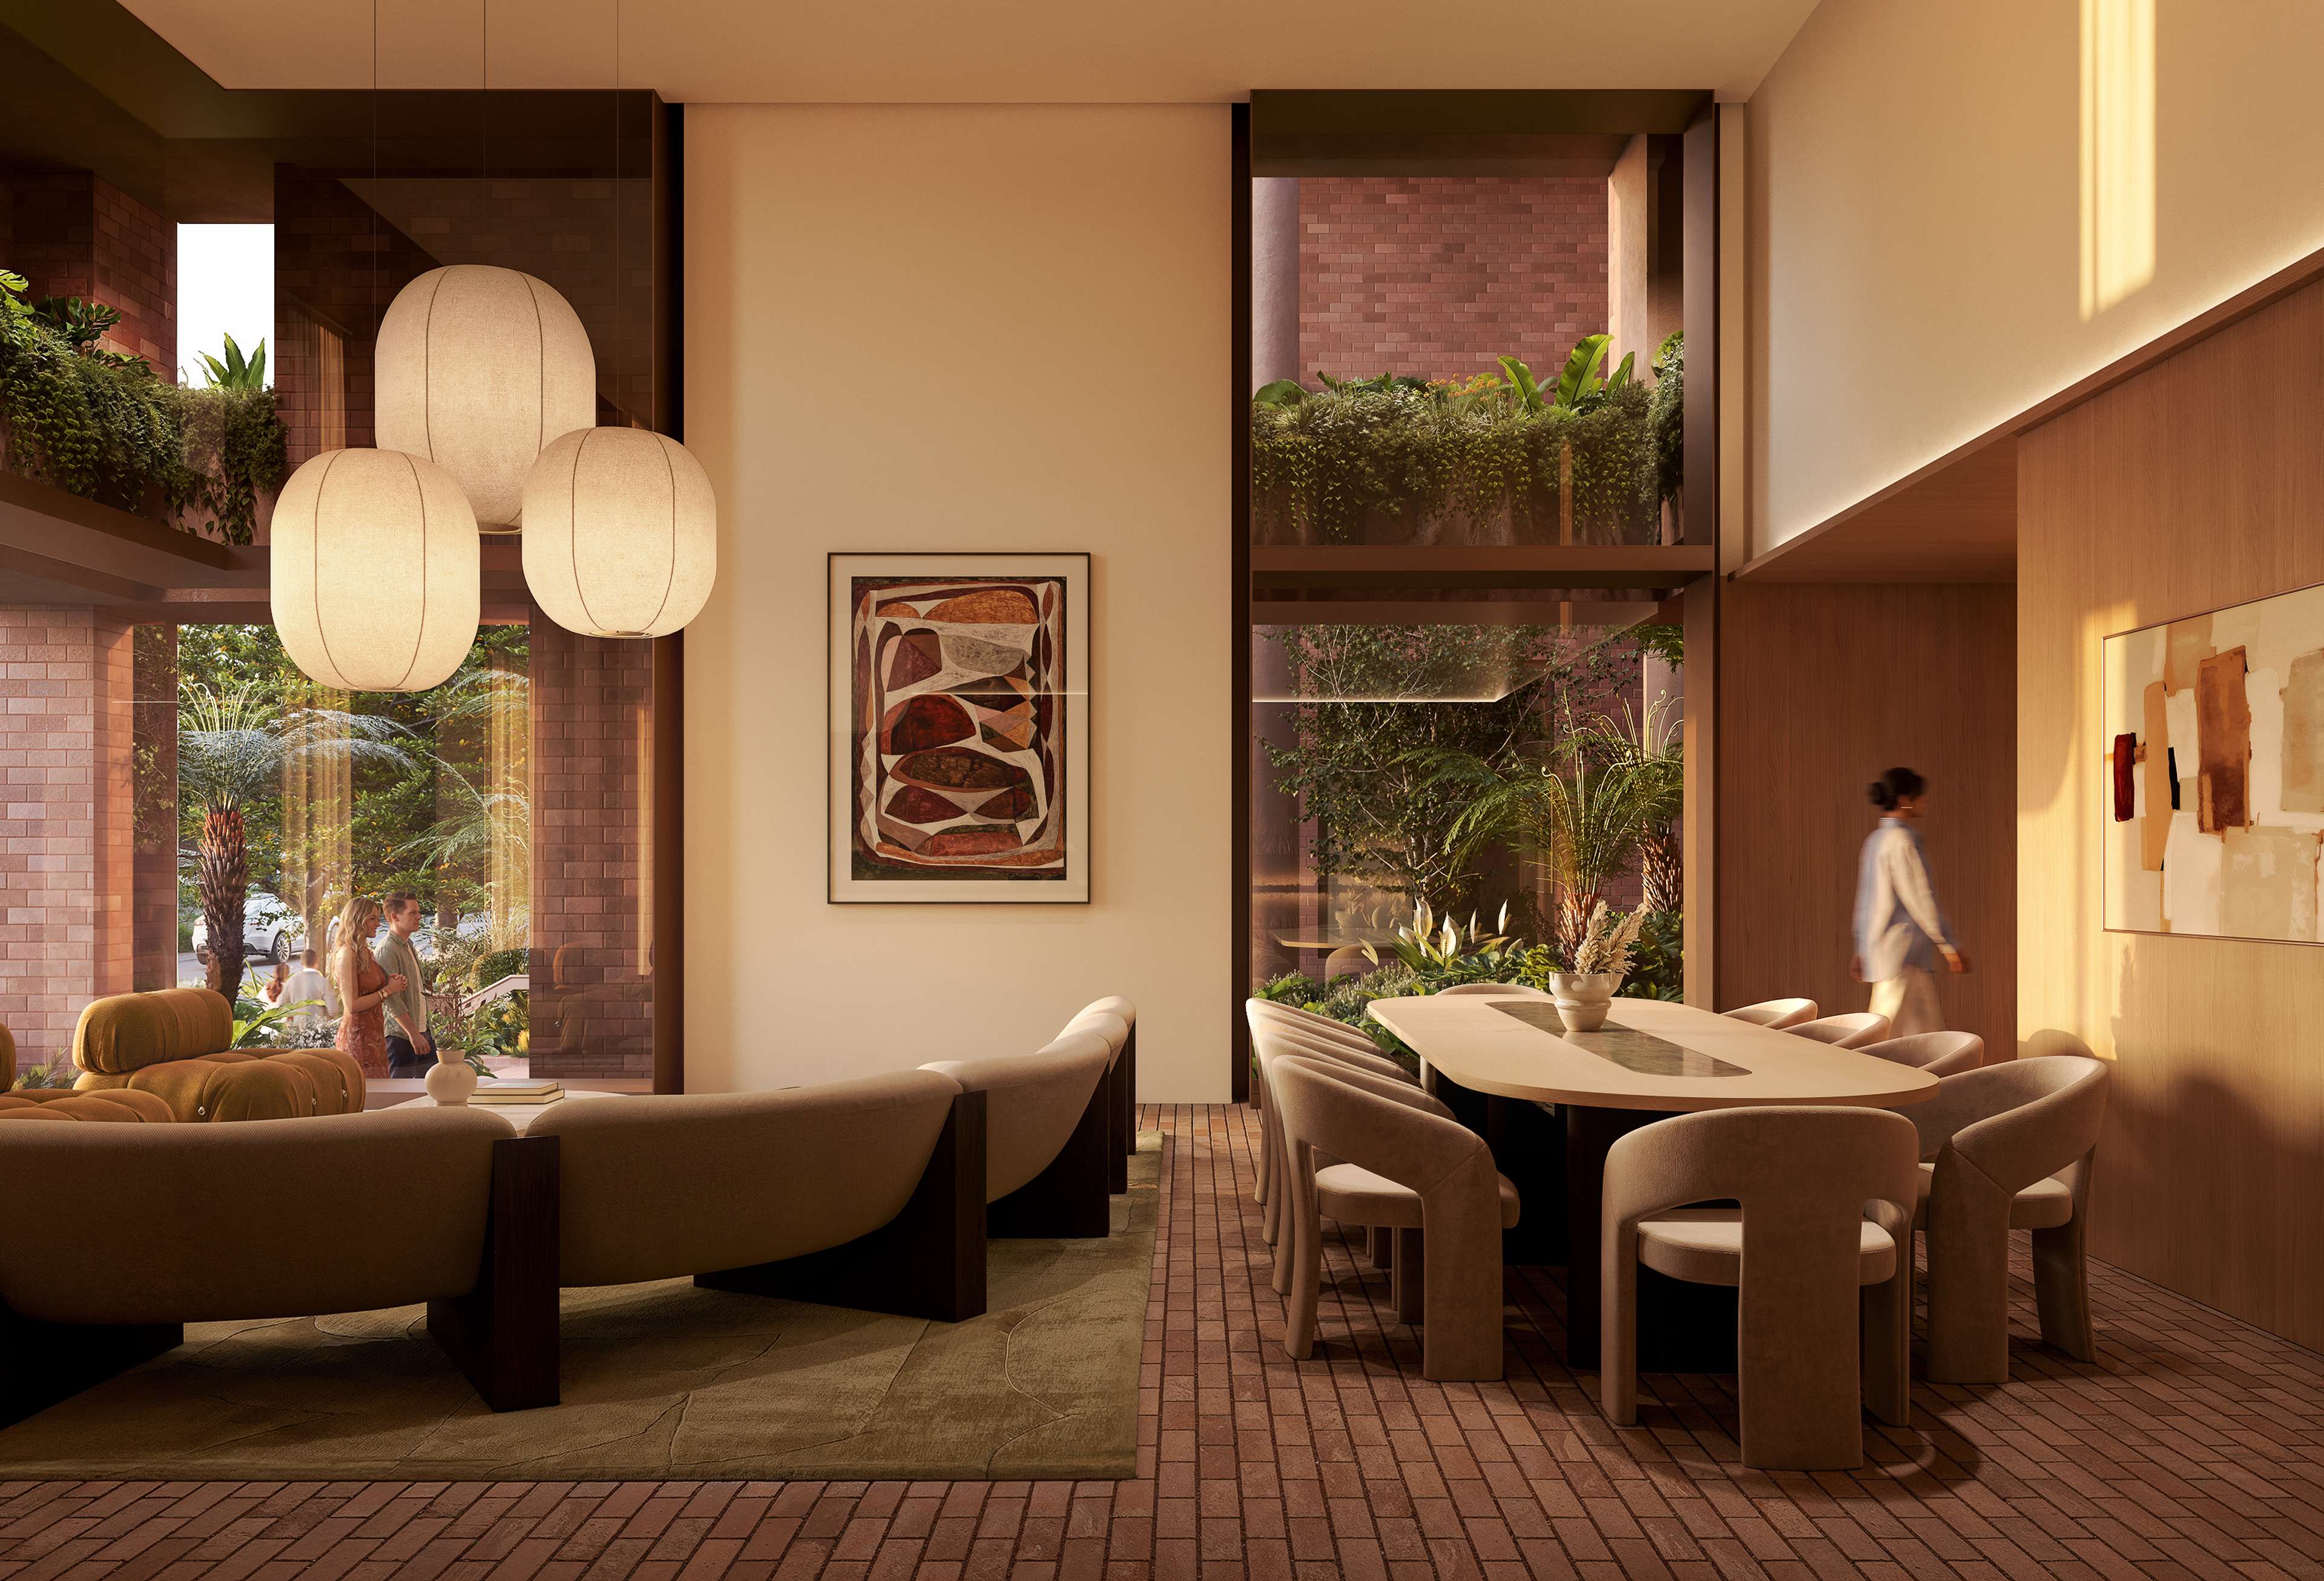
The lobby.
A hotel-inspired arrival, calm and warm from the first step inside.
Sanctuary Members Club, Level 5.
A residents-only members club with concierge, a work-from-home zone, a wellness zone and an all-ages creative and learning zone.


Introducing the double-height Wellness Club
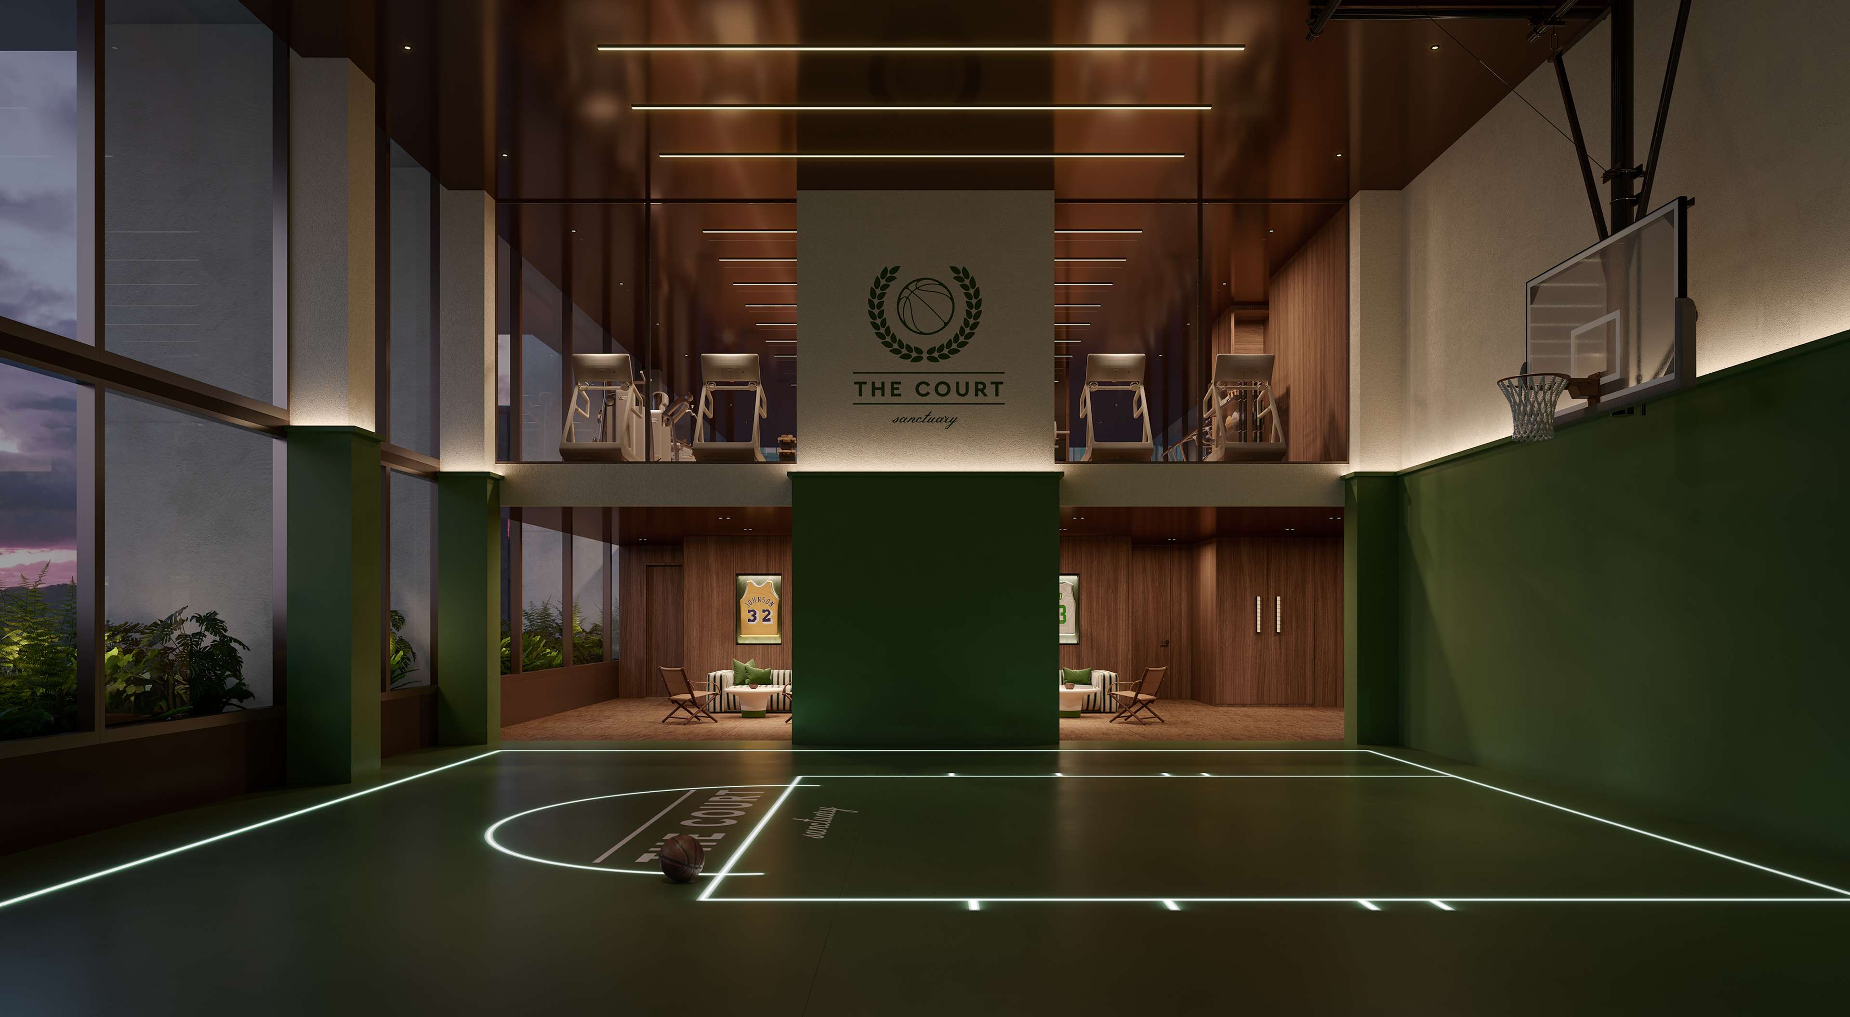
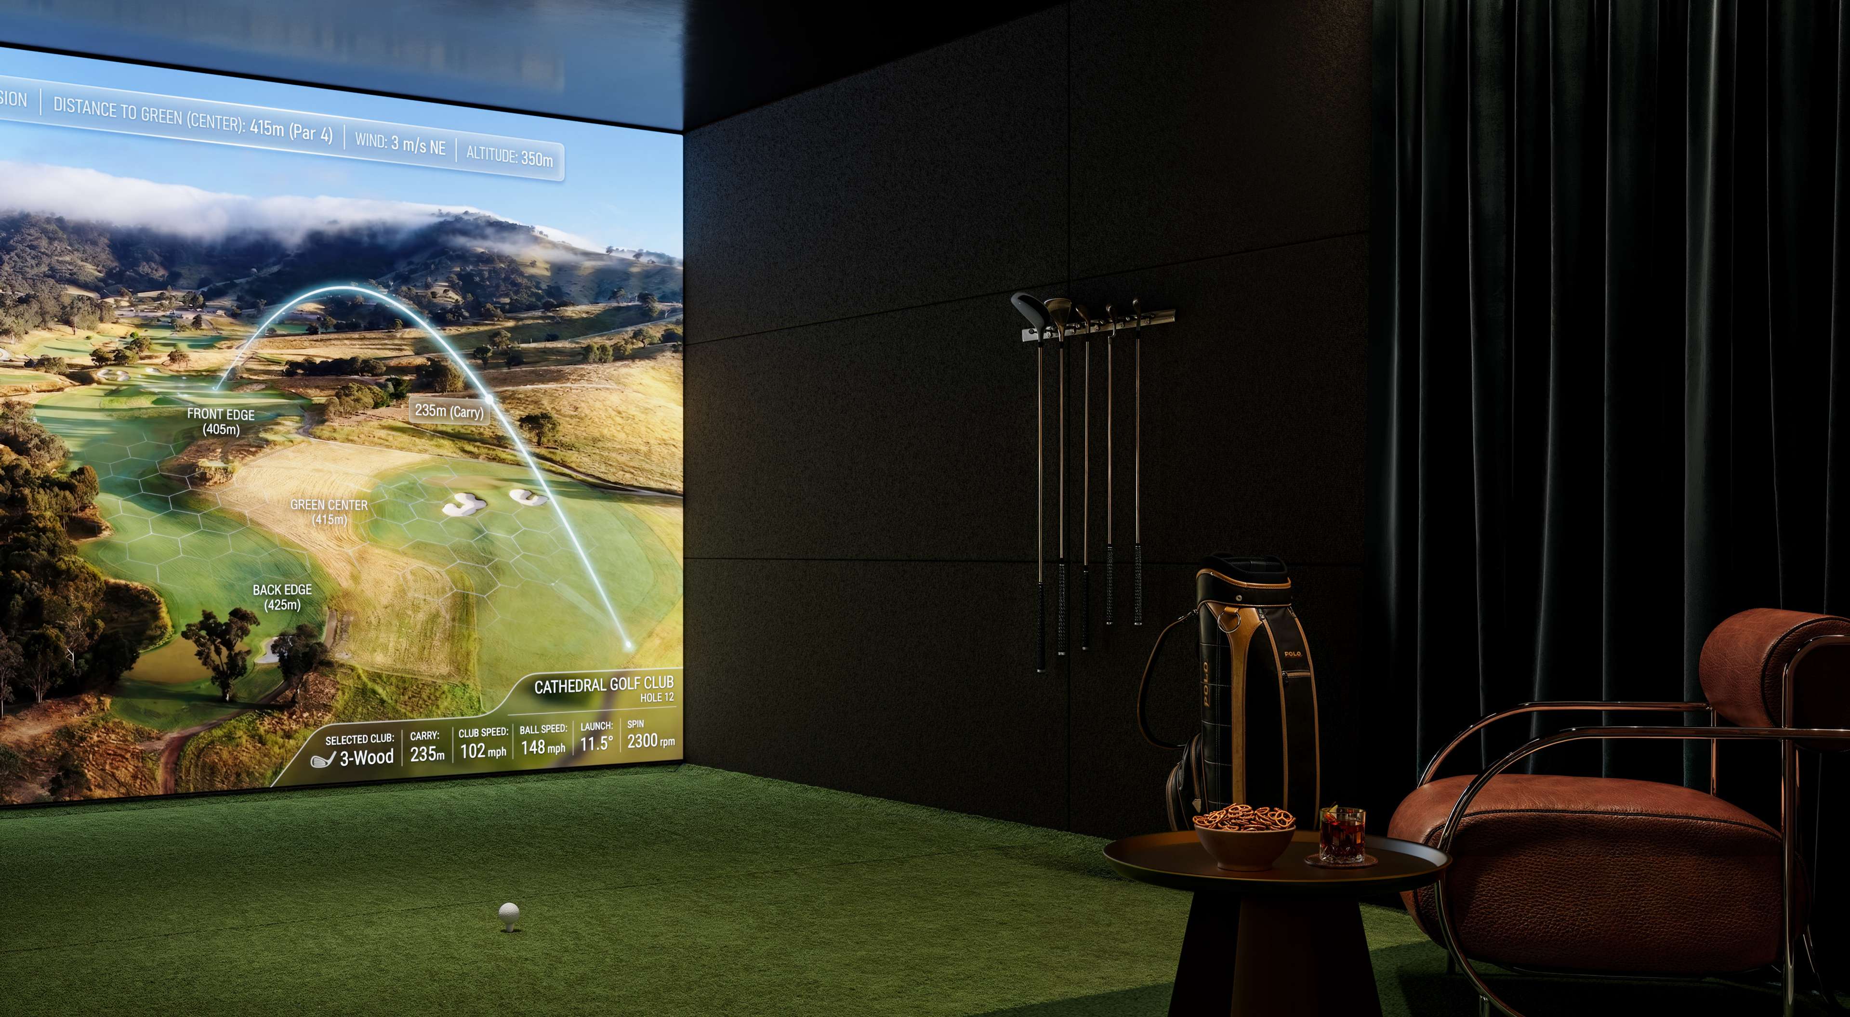
The Wellness Club, Level 15.
Pilates, yoga and HIIT, a recovery lounge, a Gold Class theatre and a Trackman golf simulator.


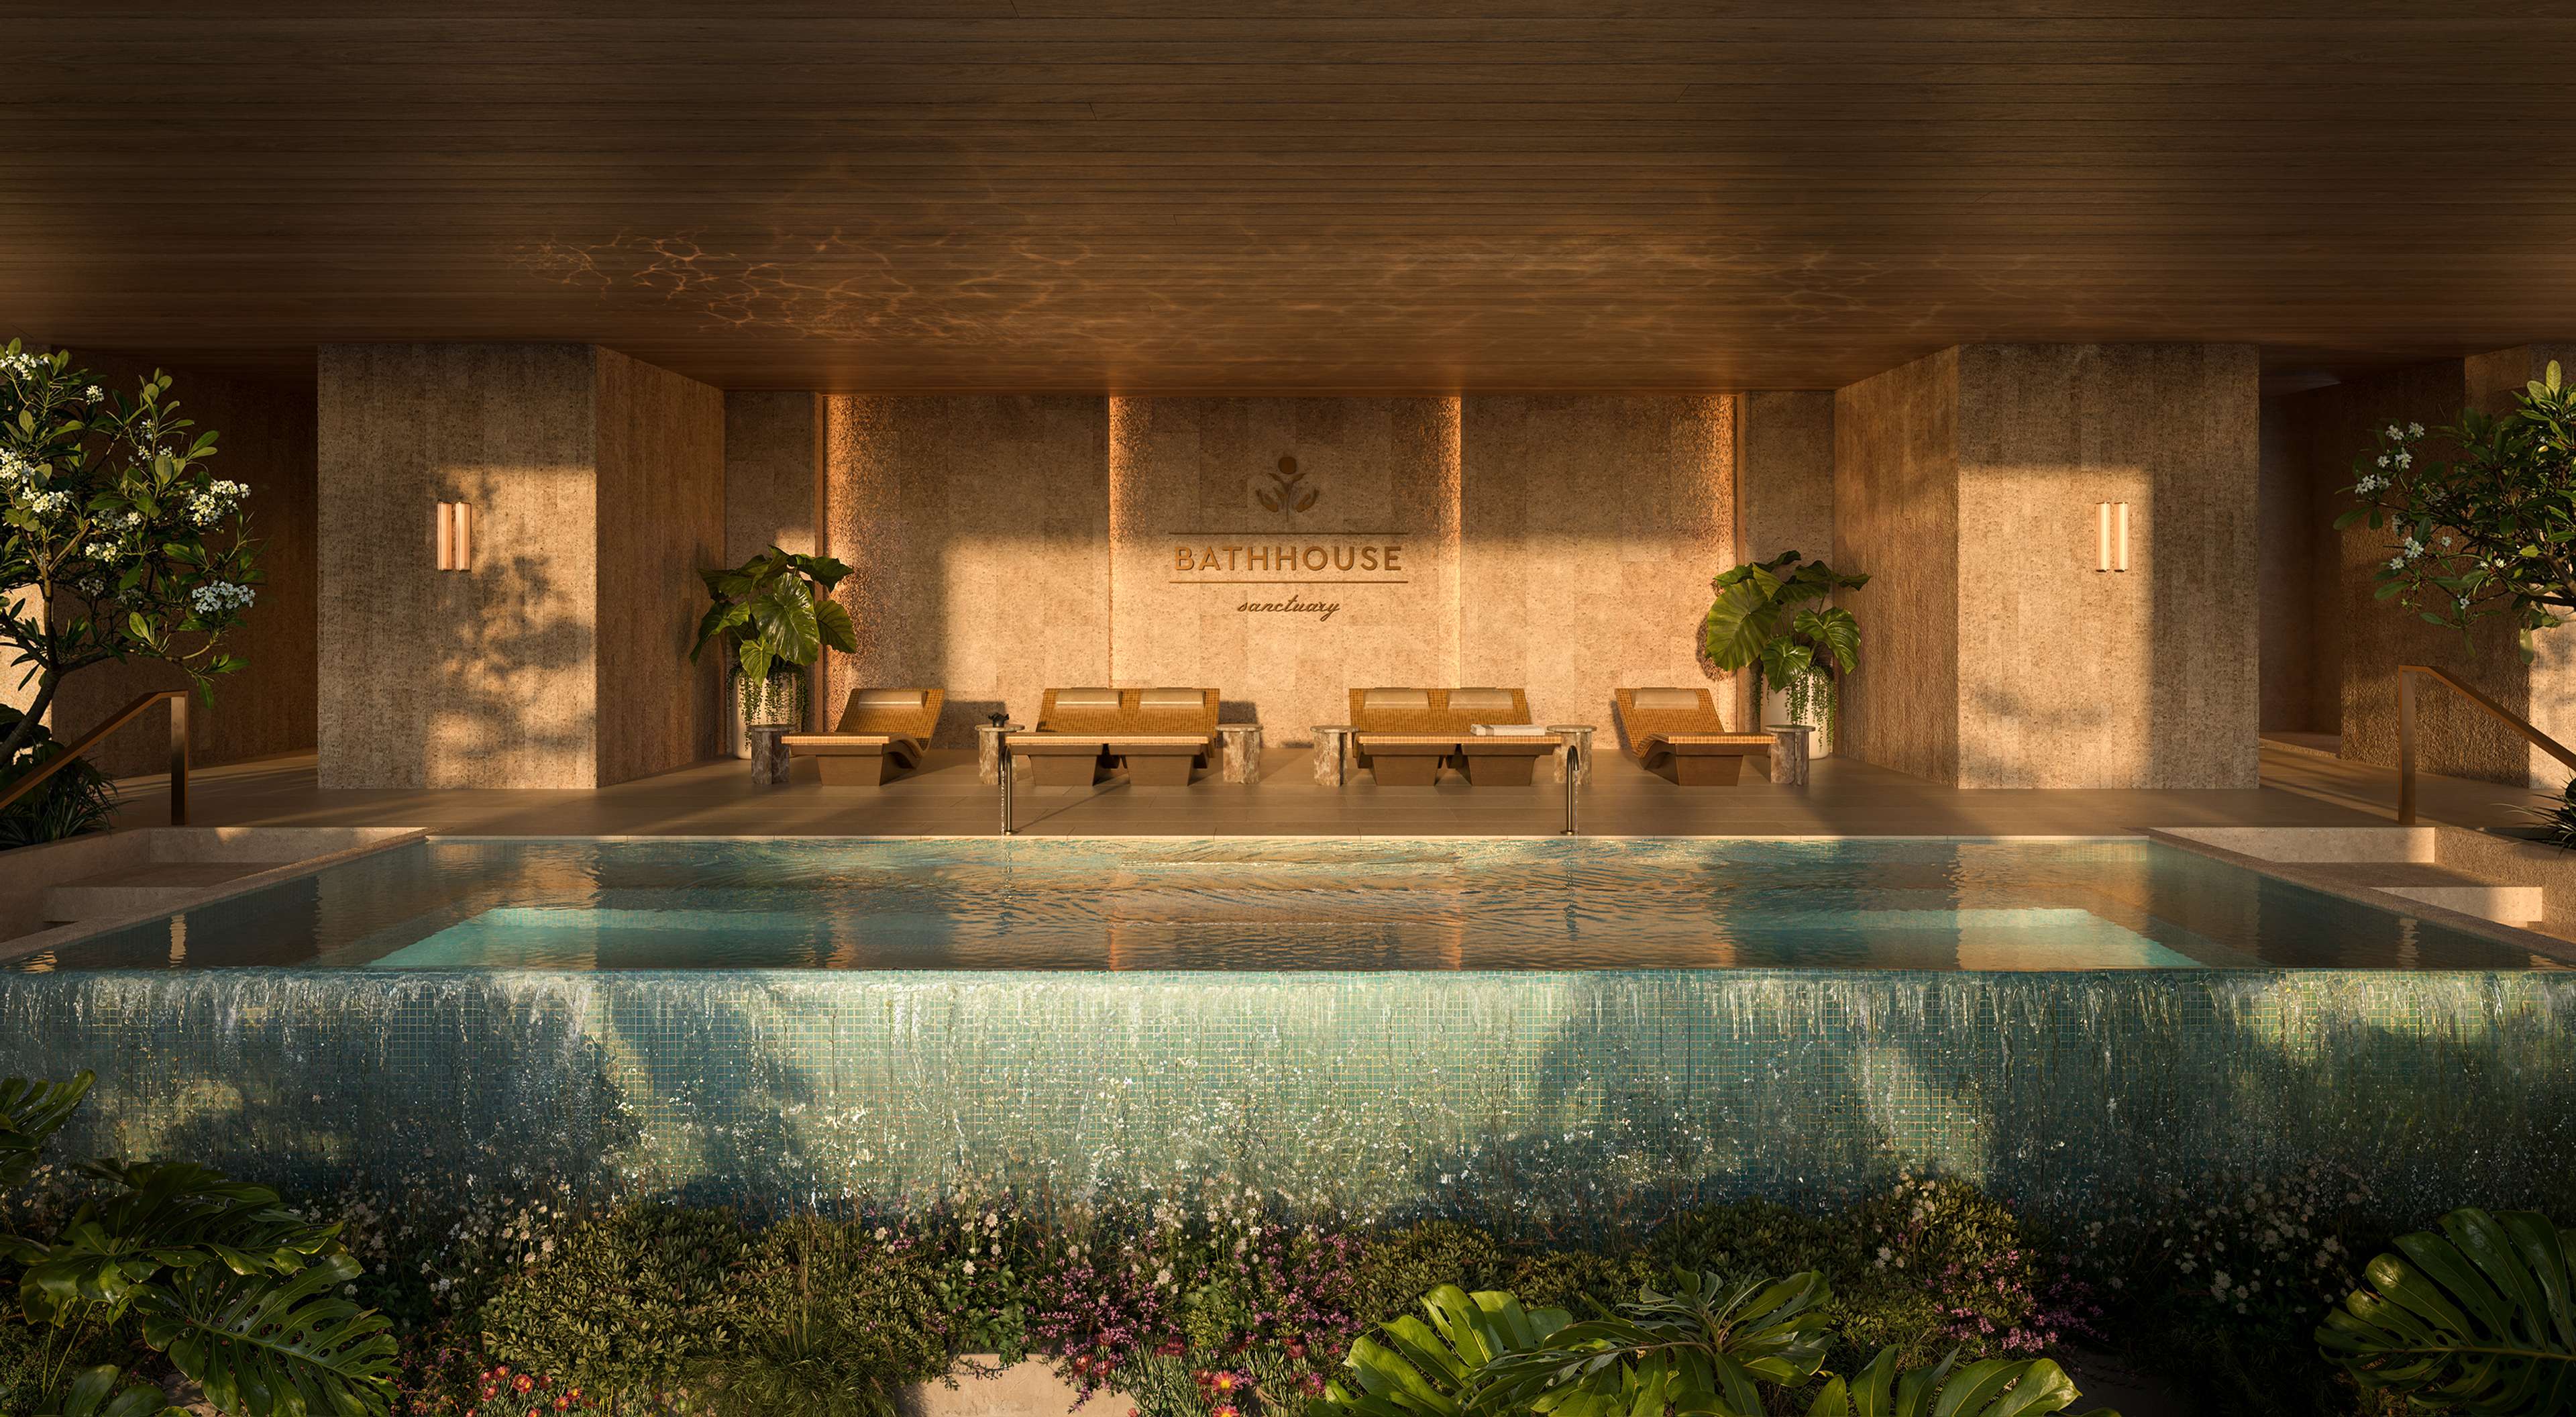
The Bathhouse Club, Level 16.
Steam, Finnish and infrared saunas, magnesium and mineral plunges and sensory showers.


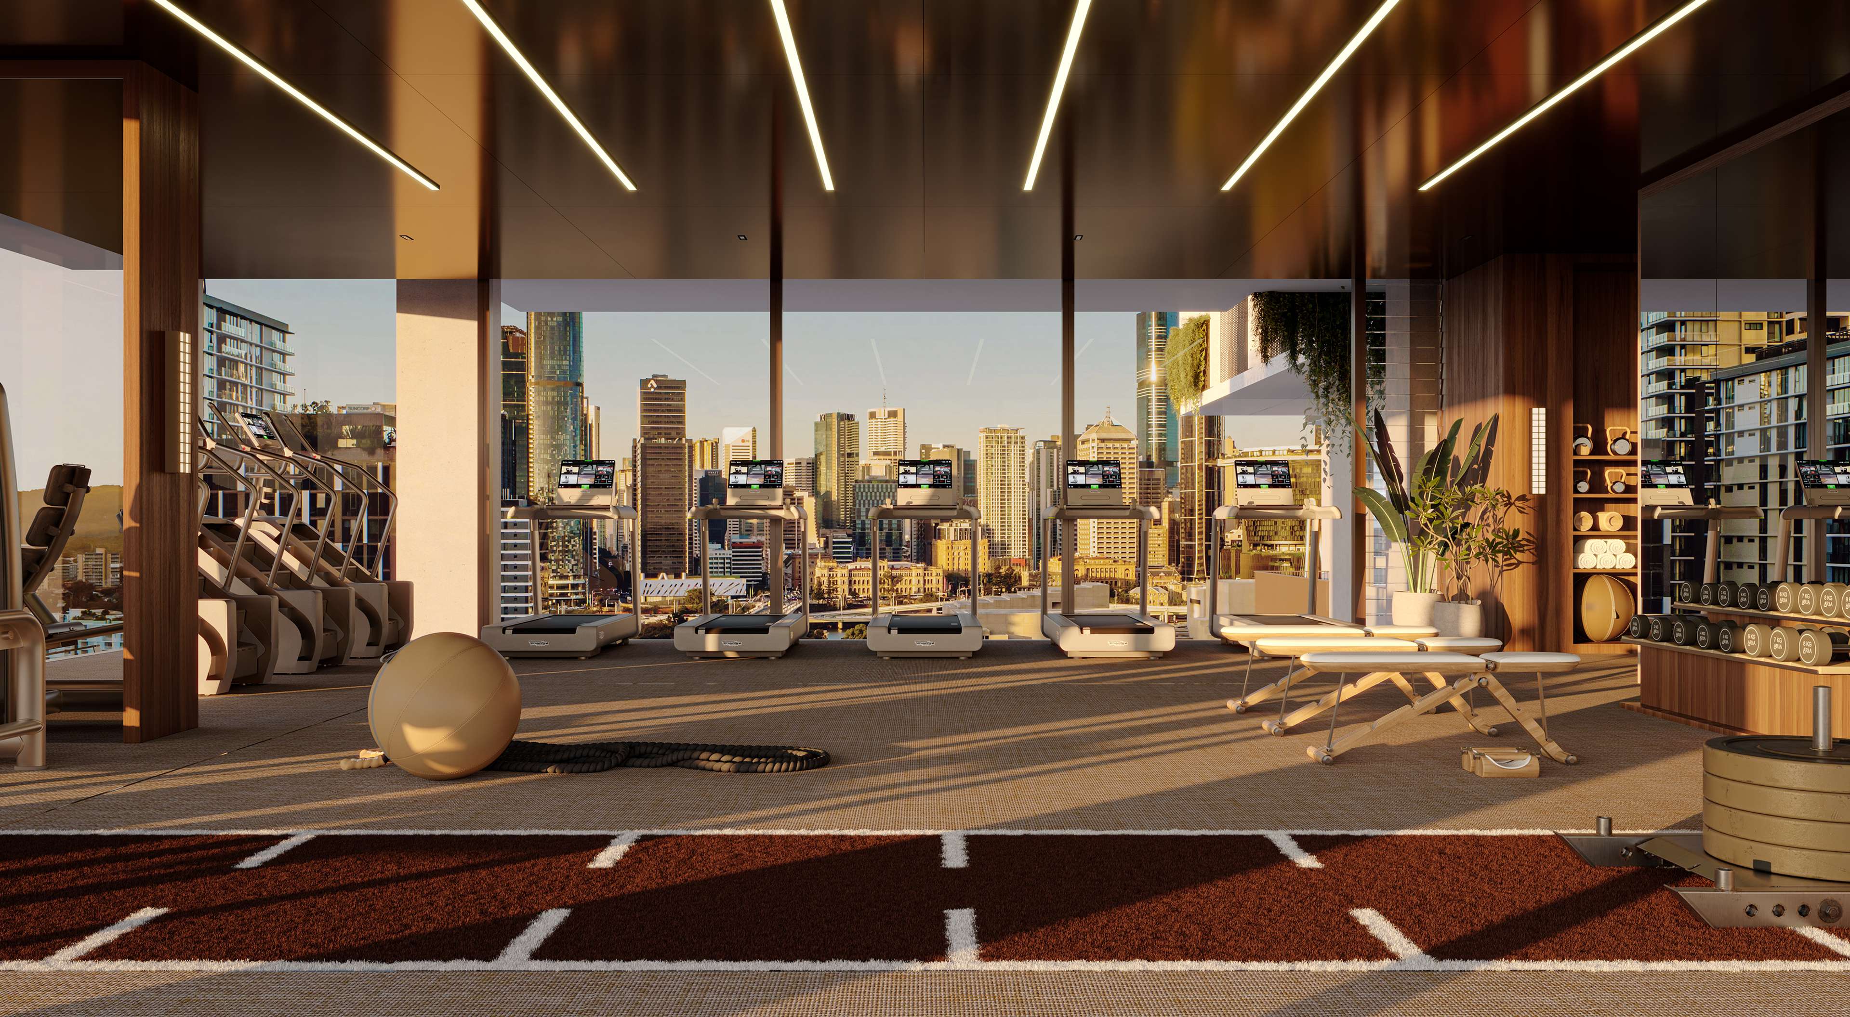
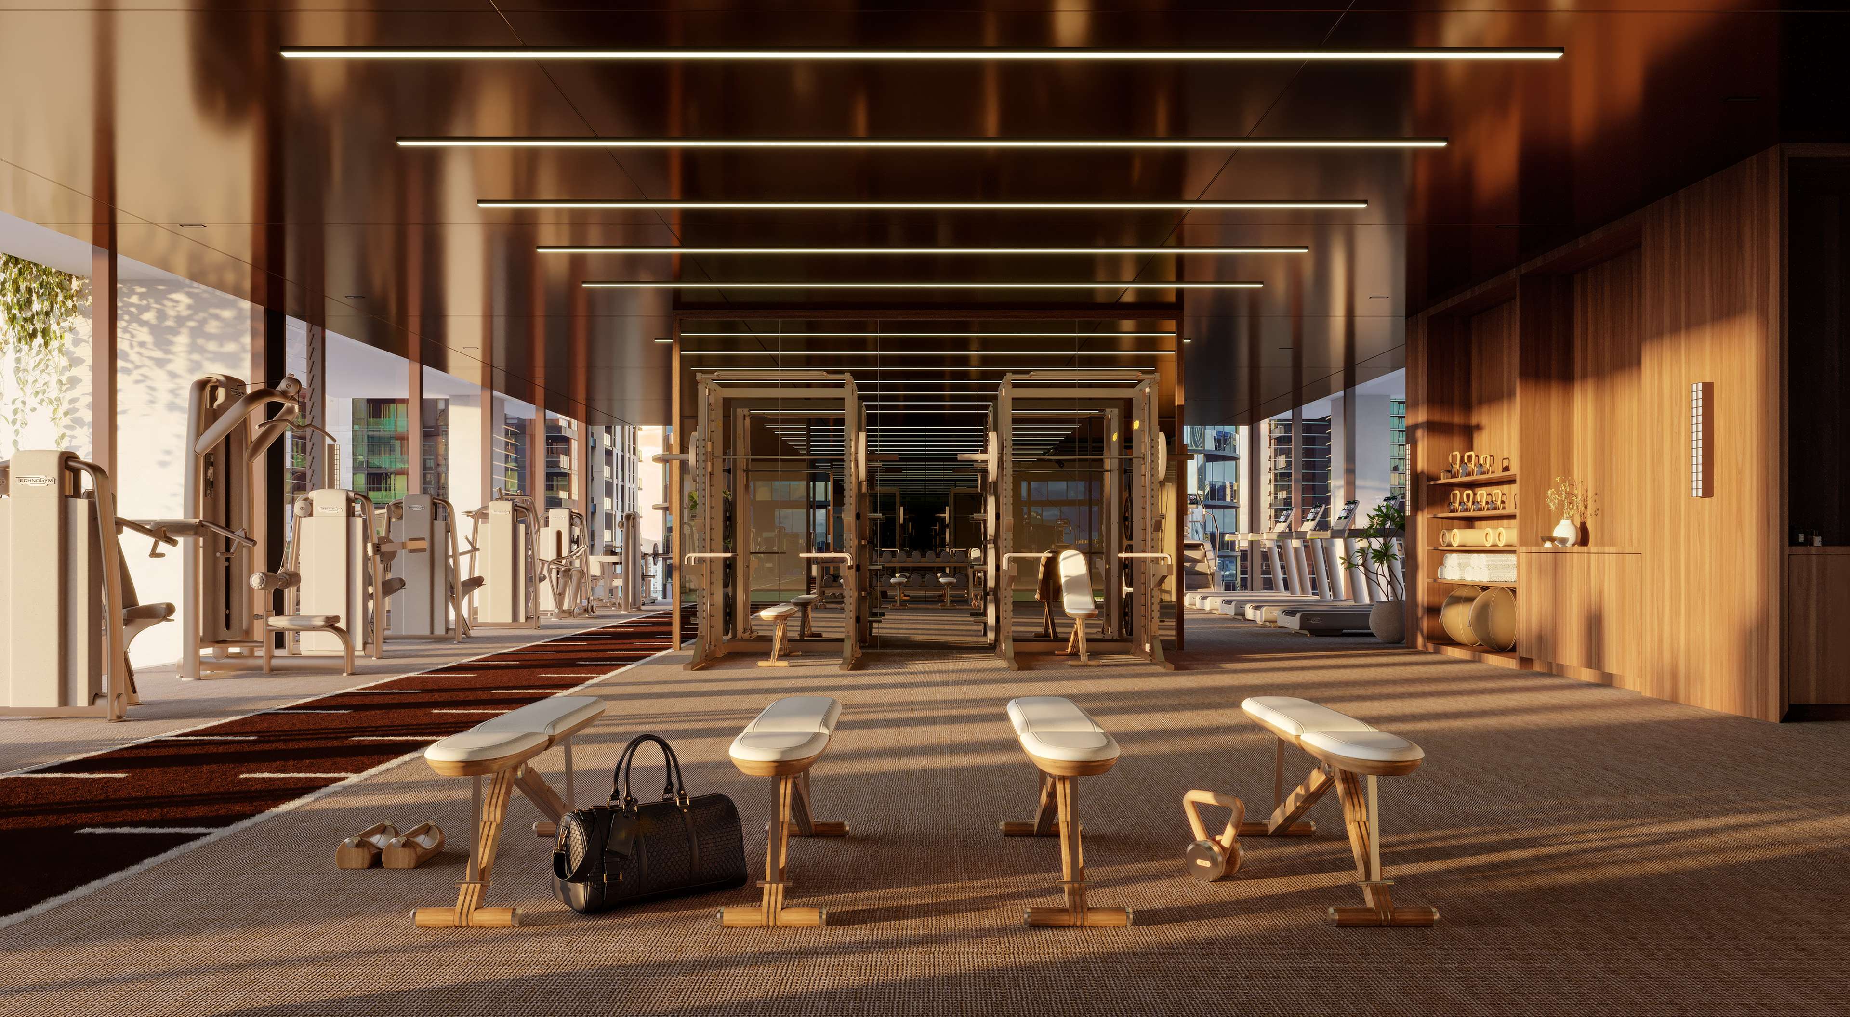
State-of-the-art fitness centre
Situated on the same level, and designed to support every style of movement. Featuring premium cardio equipment, dedicated strength and resistance zones, functional training spaces, a sprint and speed track, and tranquil meditation areas. The Wellness Club has been thoughtfully curated to rival the world's leading private health clubs.
The Rooftop Club, Level 42.
A crescent-shaped lagoon pool, mineral soaking baths, cabanas, BBQ and dining and a landscaped lawn.


Beyond the pool deck, a private dining room and a sunken lounge look out over the city.
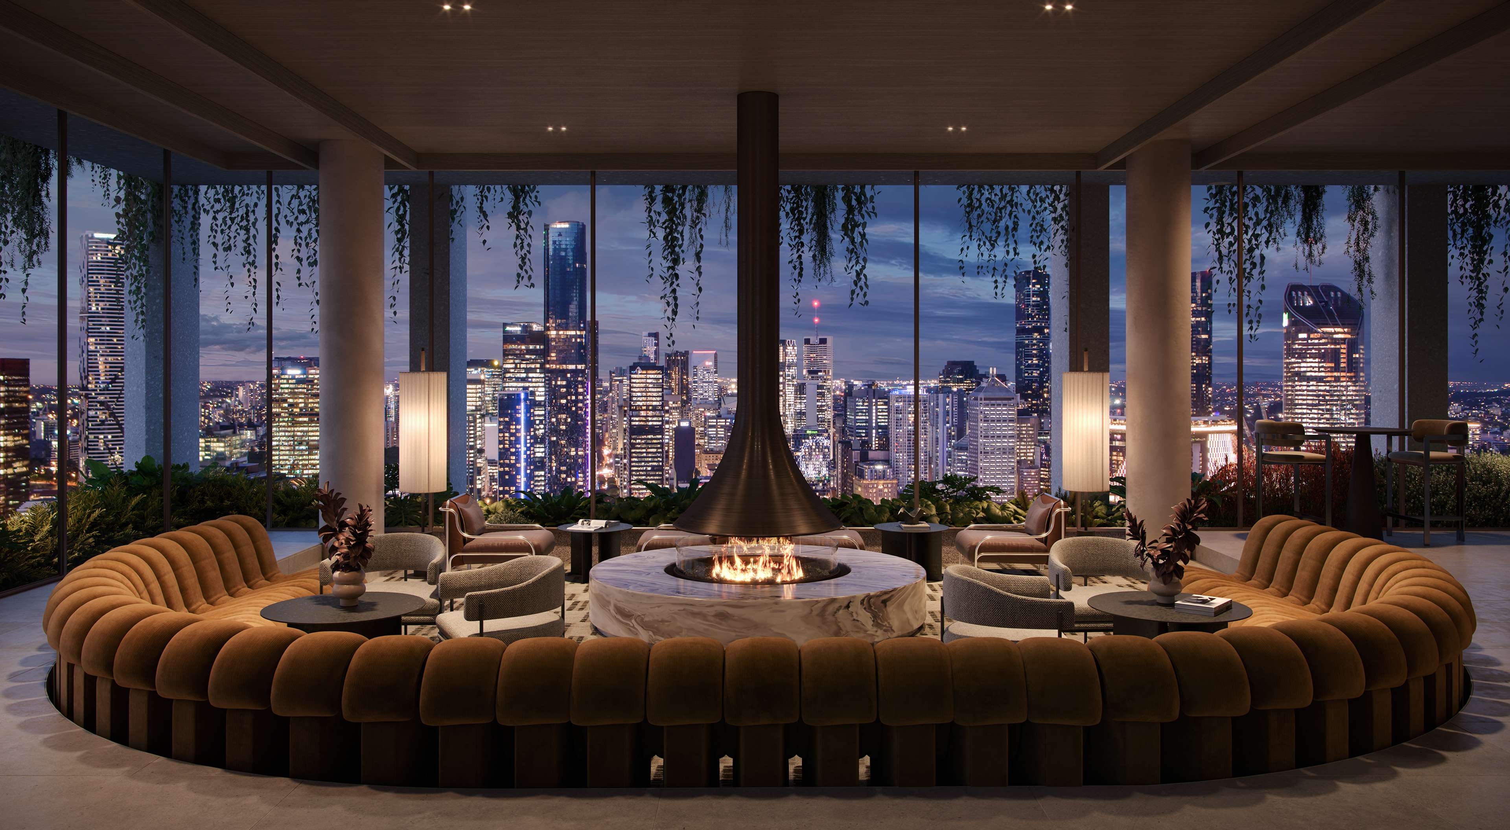
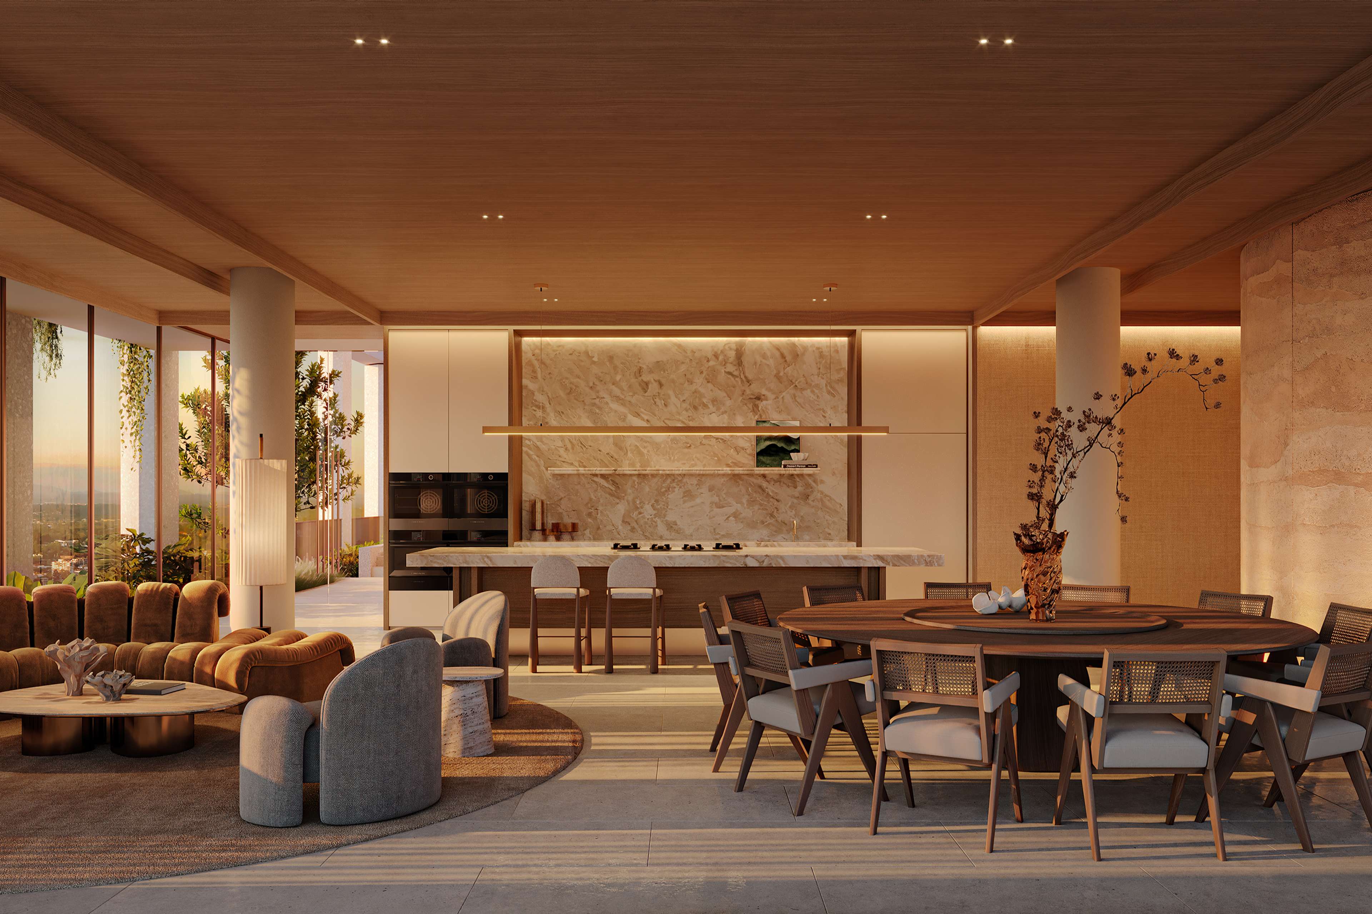
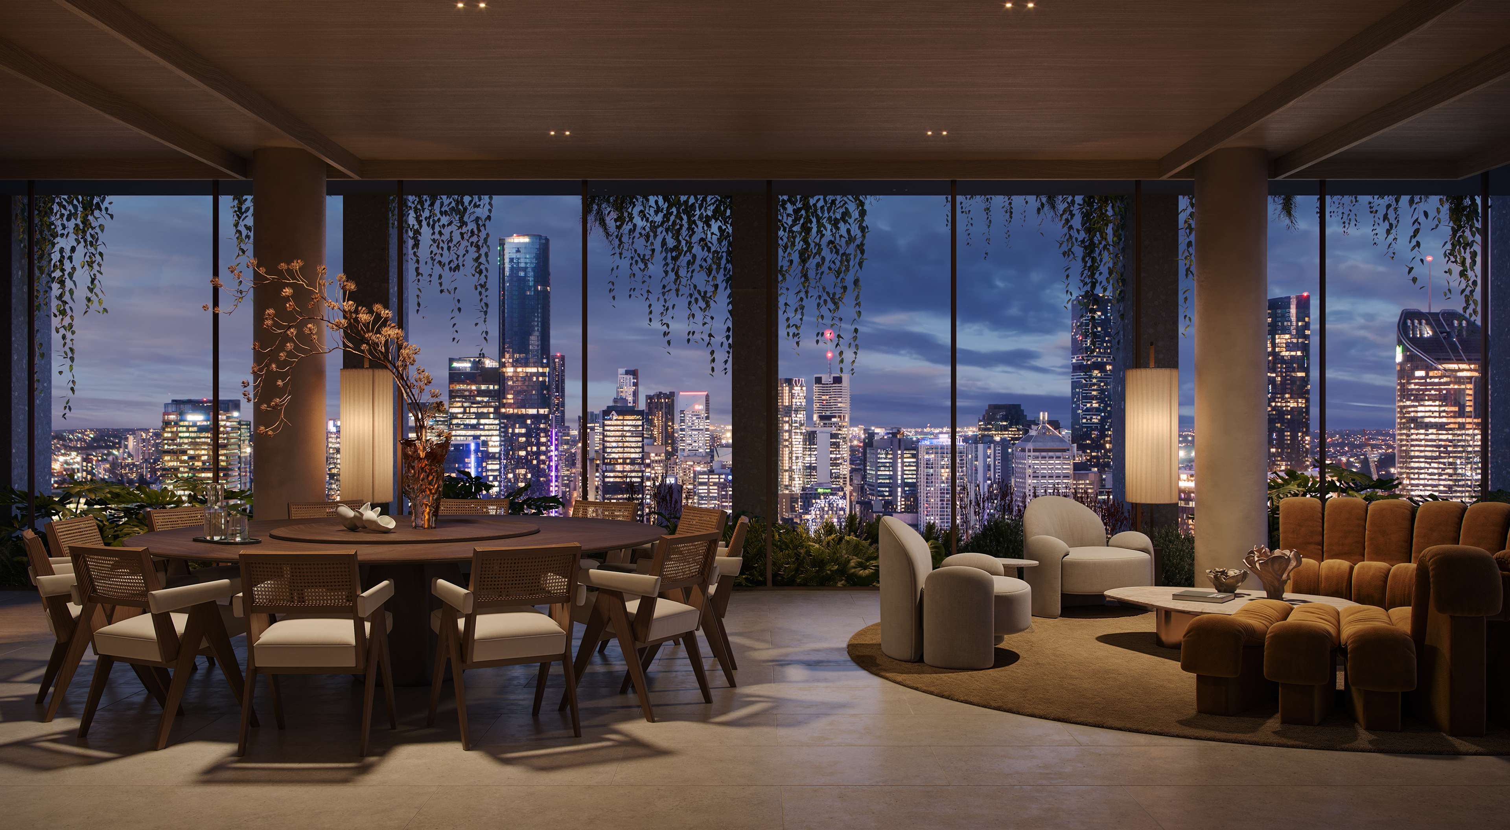
Sky Bar, Level 43.
Barista and sommelier on selected days, outdoor lounges, a landscaped lawn and a stargazing platform.


The residences.
Two, three and four-bedroom homes, generously sized for owner occupiers, with 2.9m ceilings, light-filled living and room to truly settle in.
Designed for Brisbane's climate.
Deep recessed balconies, operable glazing and ventilated front doors bring in fresh air and changing light.
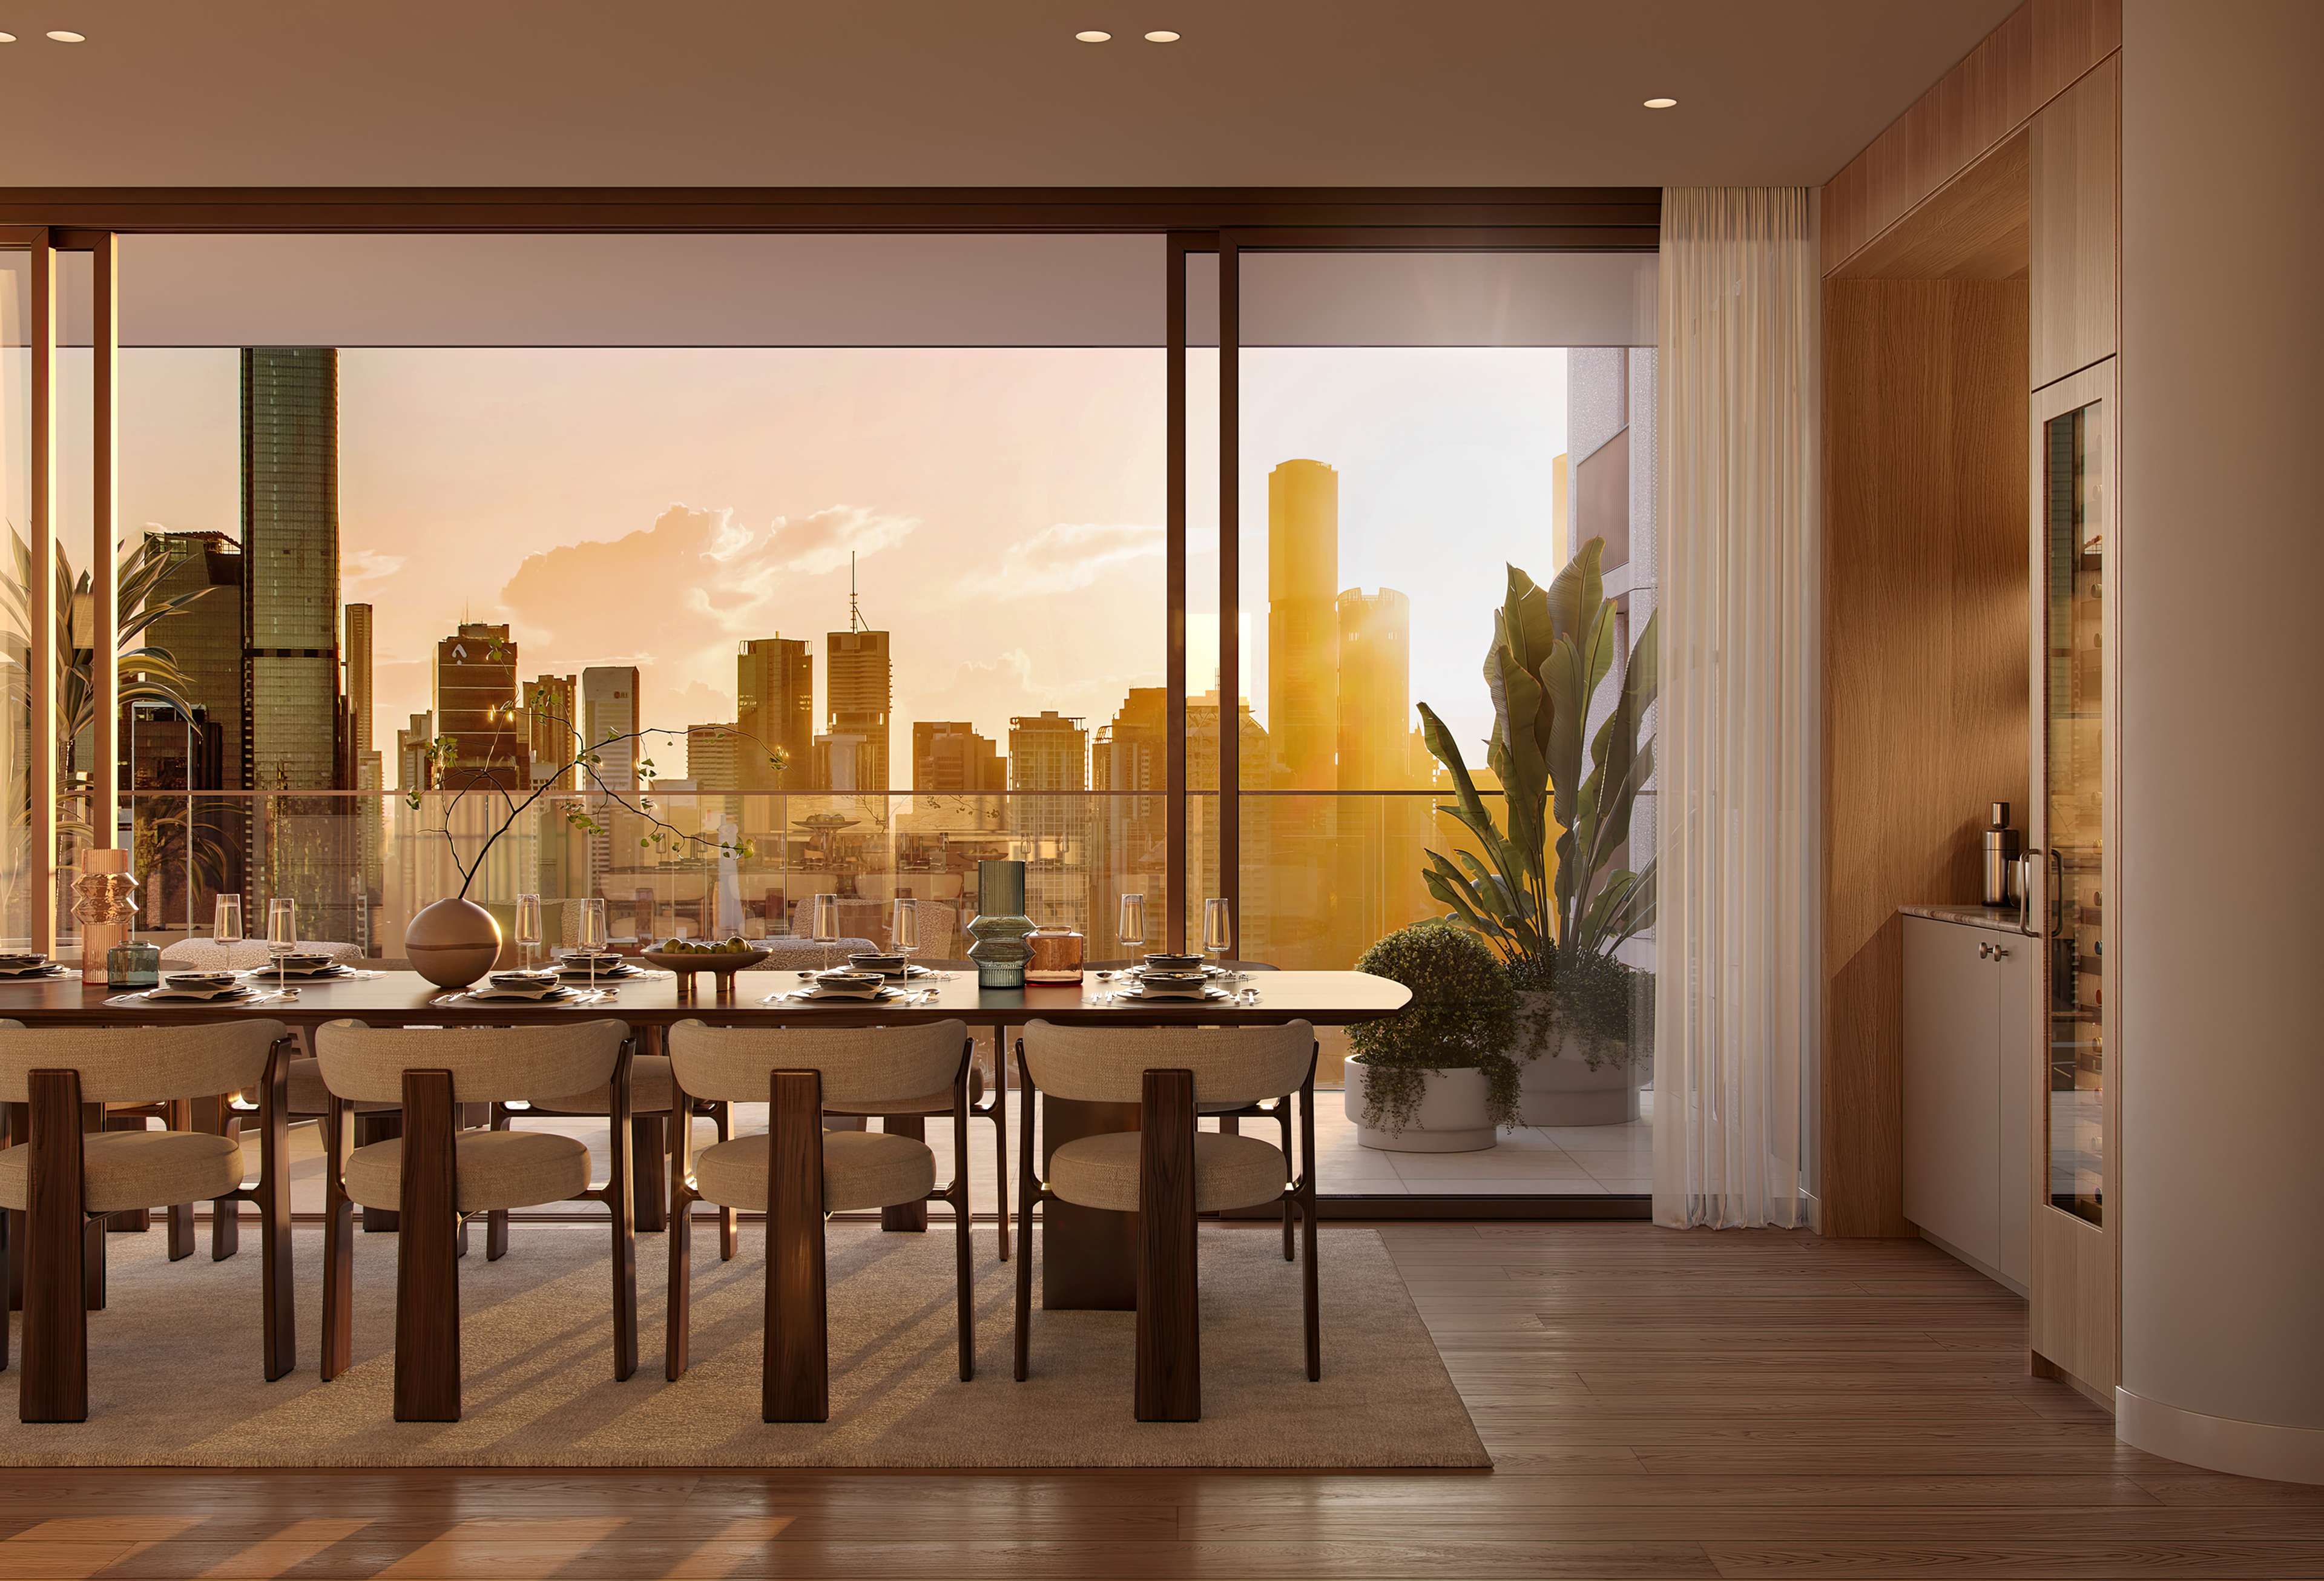
An entertainer's kitchen at the heart of every home, with generous island bench, premium appliances and natural finishes made for gathering family and friends.
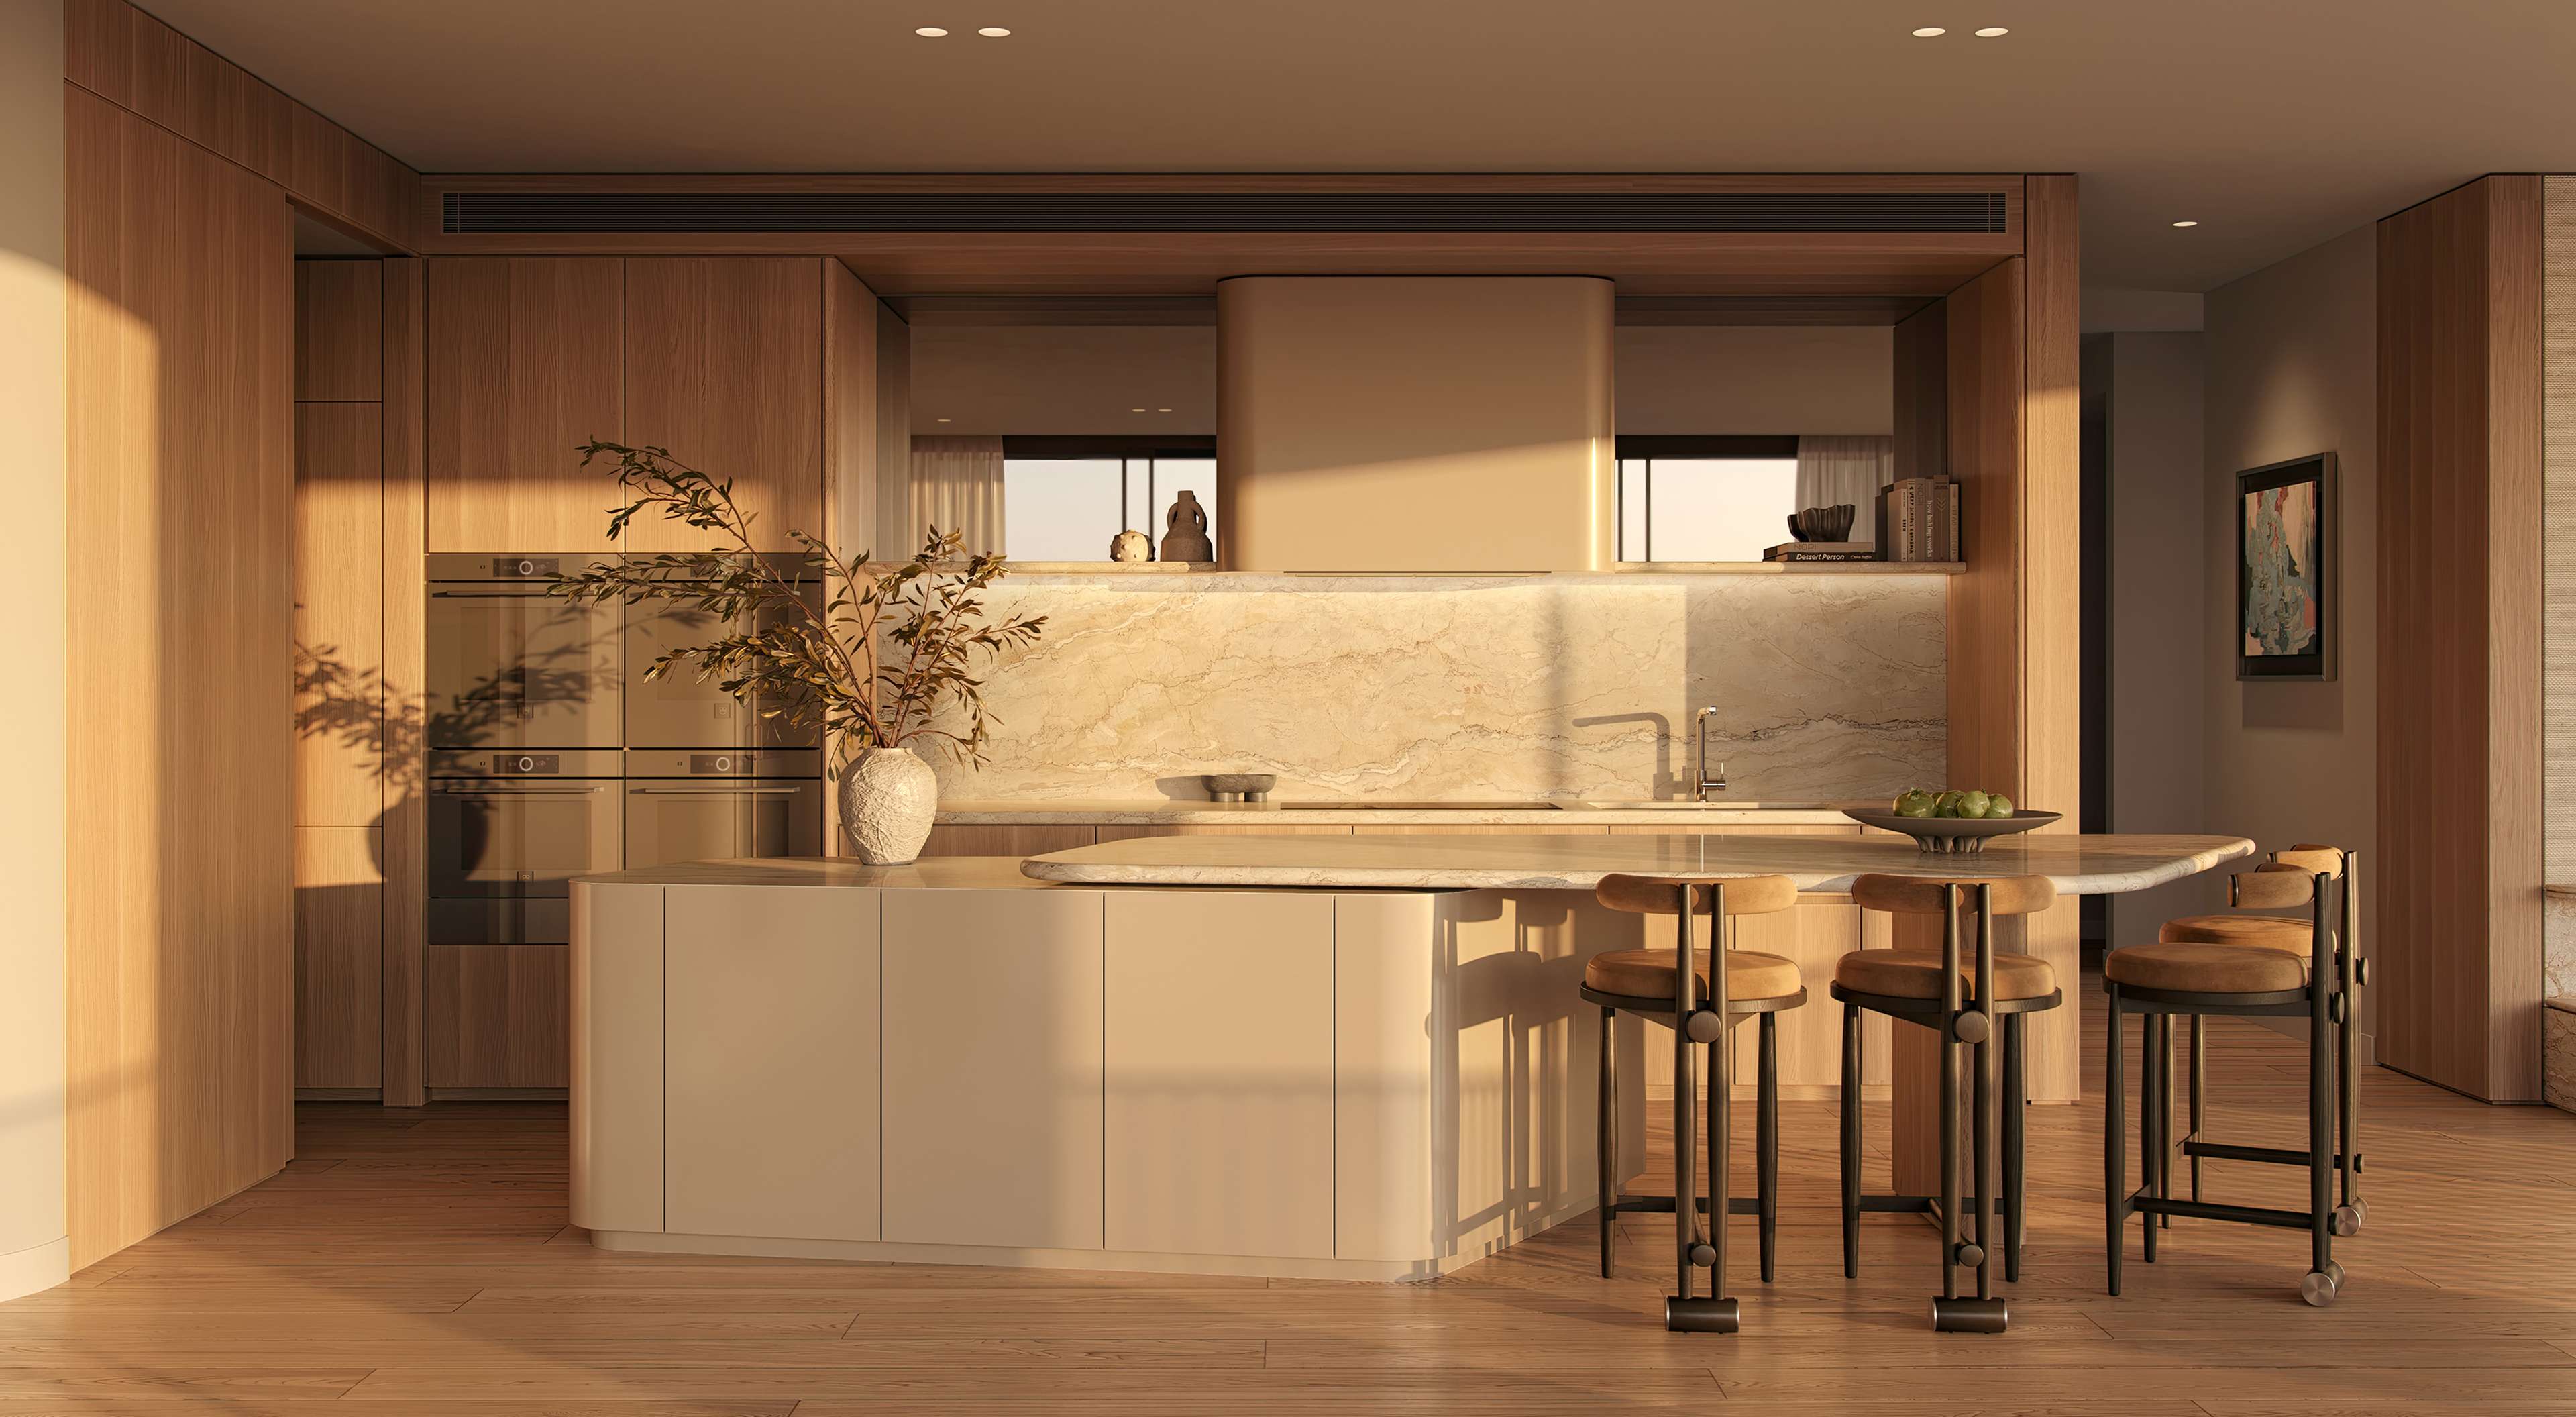
Kitchens with integrated V-ZUG appliances and induction cooking. Bathrooms finished in stone.


Warm, natural materials and finely crafted joinery, with 2.9 metre ceilings to living areas and bedrooms for more light, airflow and storage.


