Upper House by Aria: inside the double-height rooftop club
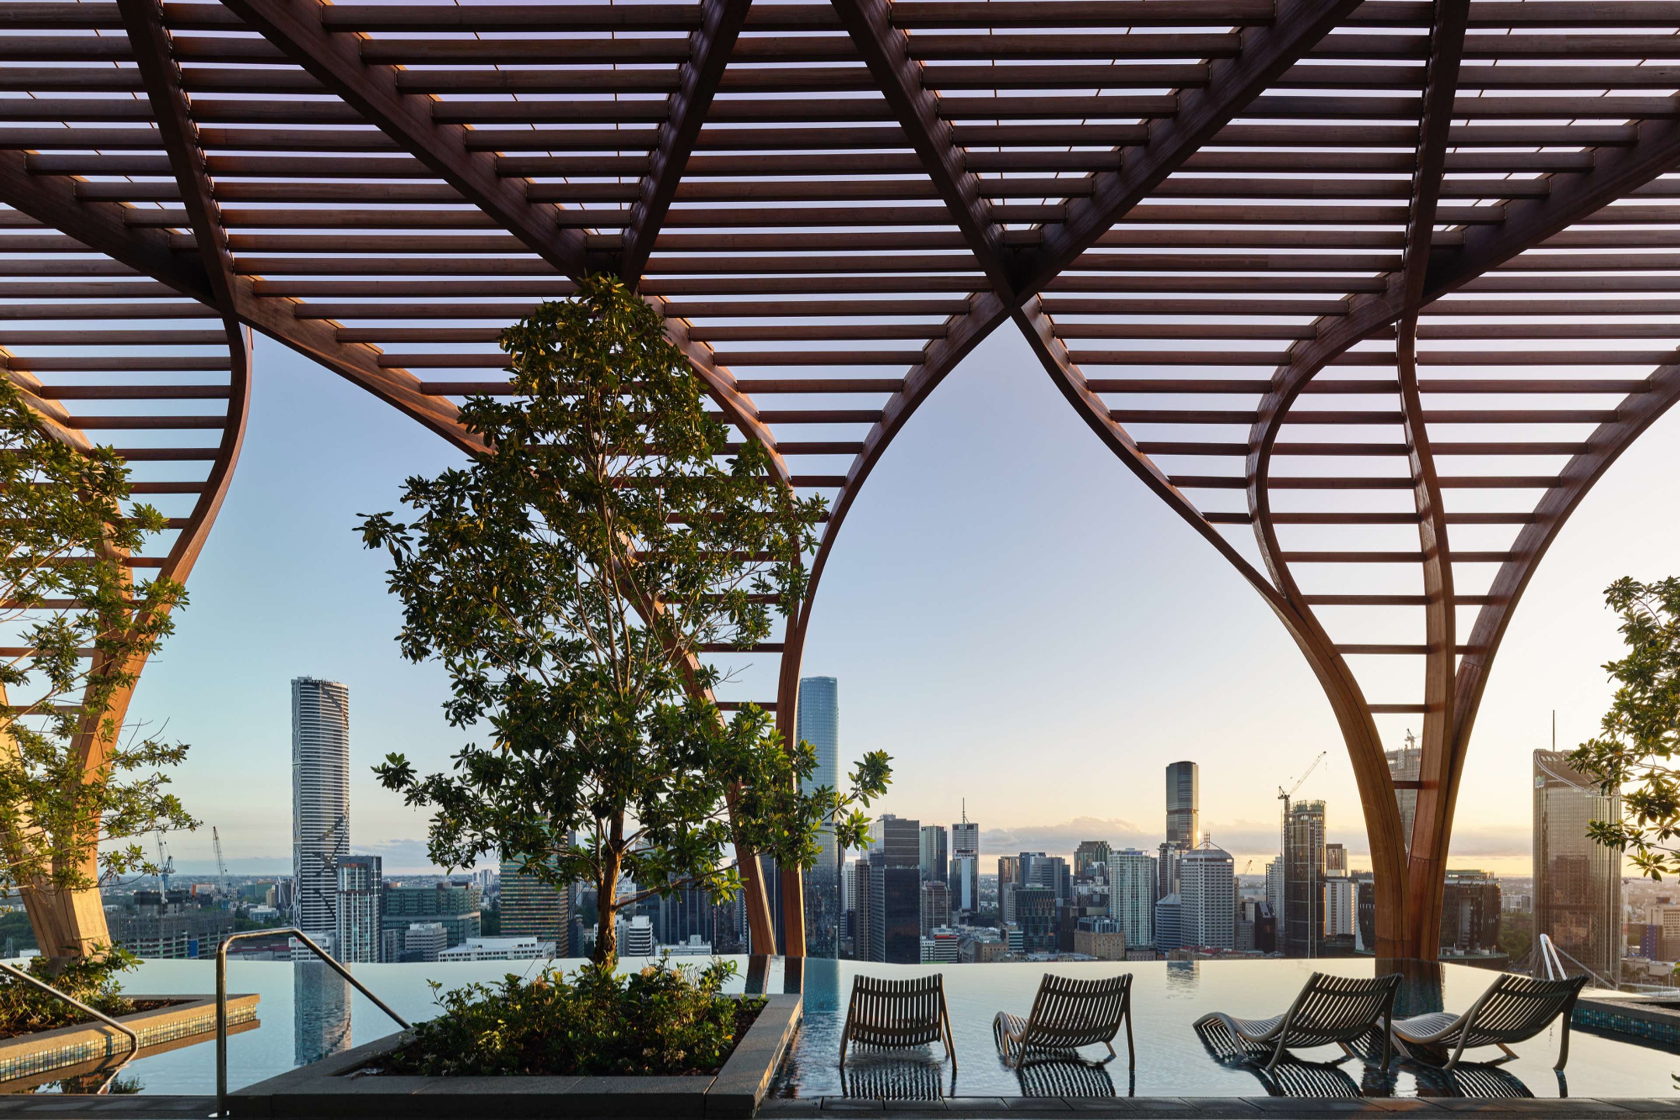
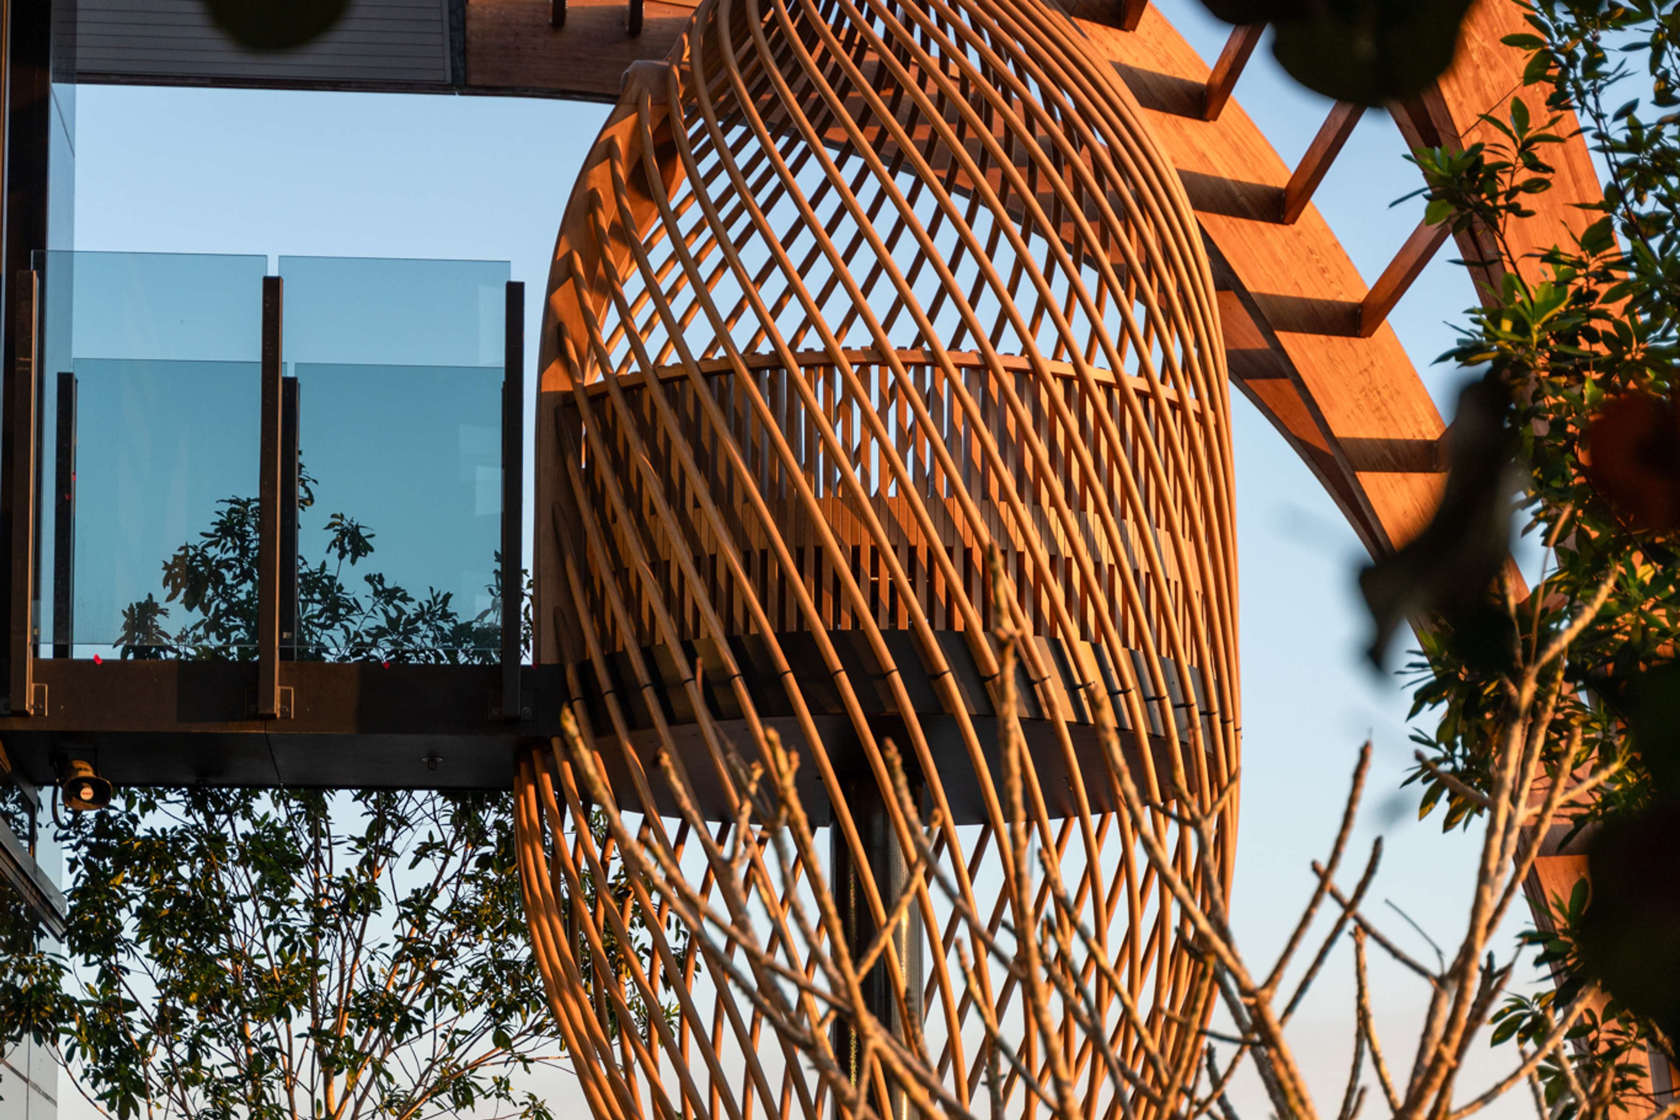
There is a moment, just before dusk, when the timber pergola above Upper House by Aria catches the last of the western light and the whole crown of the building glows. It is the best way to understand what sits beneath it.
Upper House by Aria, at 66 Hope Street in South Brisbane, was completed in 2023 by Aria Property Group, Brisbane developer, in partnership with Koichi Takada Architects. It was Aria's first project with the practice, and Koichi Takada Architects' first completed project in Brisbane. Landscape is by RPS Group and the builder was Minicon.
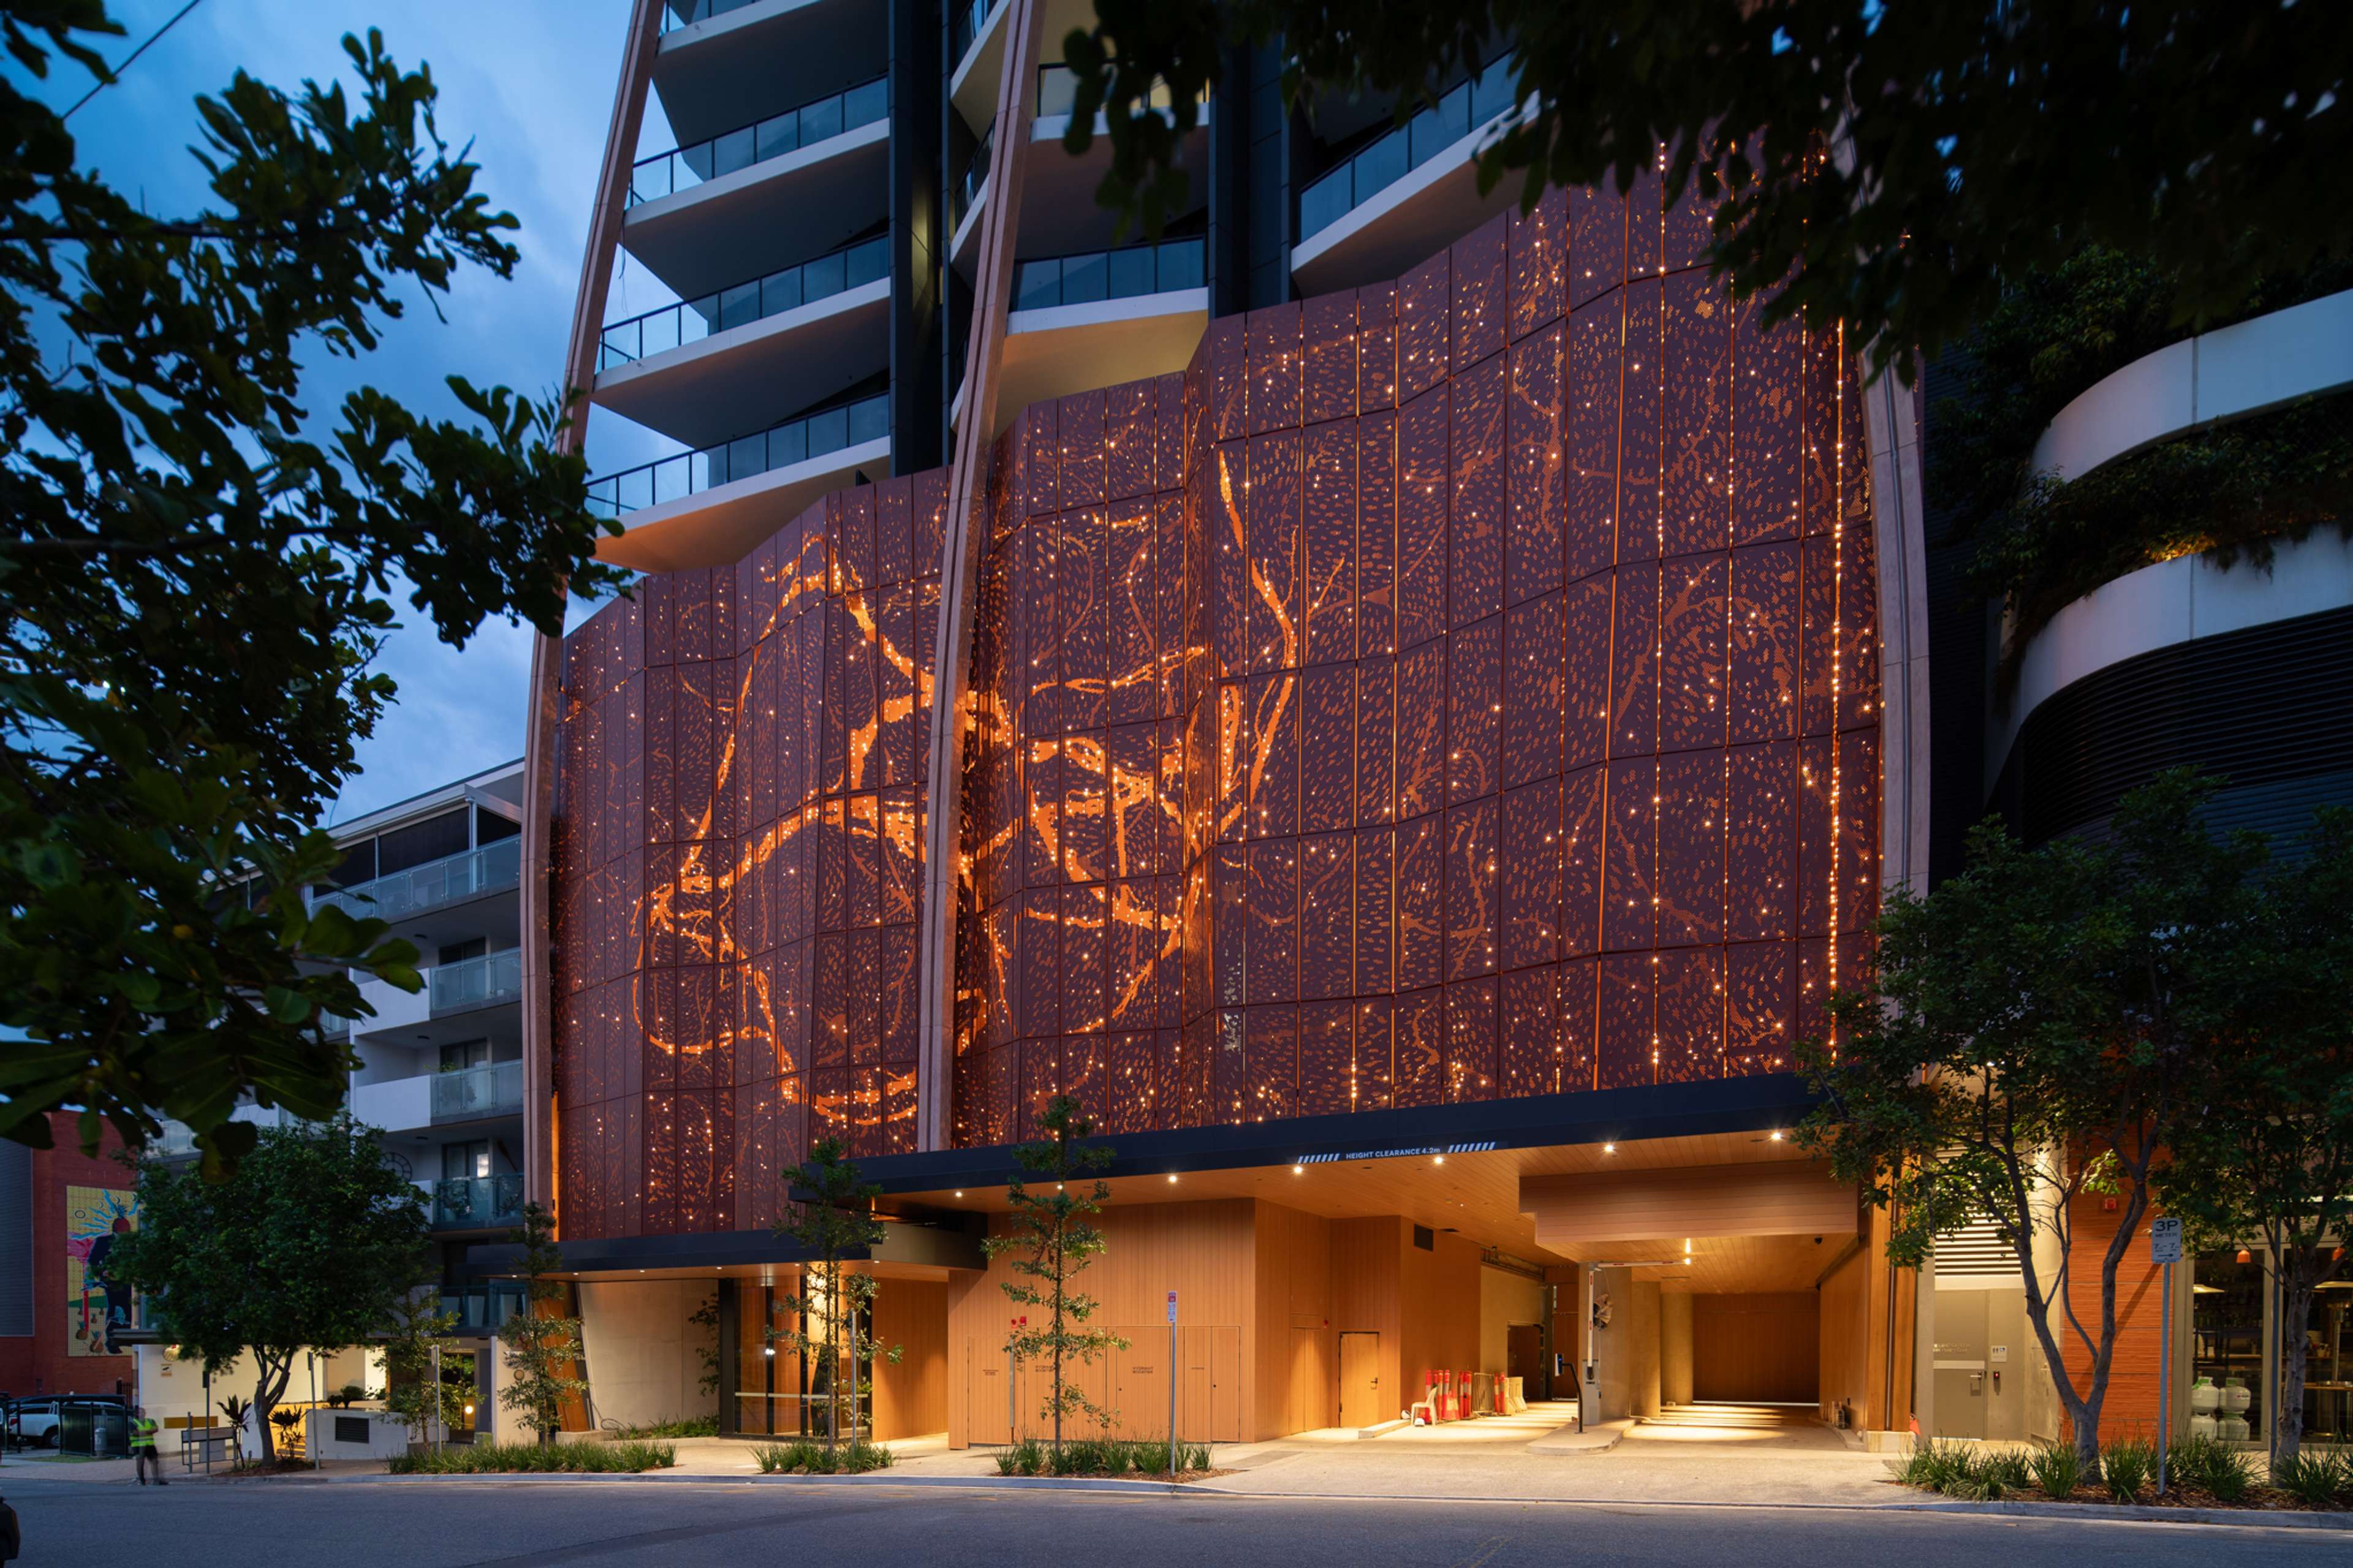
The design began with a tree. Koichi Takada looked to the Moreton Bay fig, with its great buttress roots, and drew that shape up the tower in dancing balconies and architectural ribbons. At the top, the roots become a canopy.
Australia's first double-height rooftop club
The rooftop at Upper House is spread across two levels: the Wellness Club on level 31 and the Upper Club on level 32. Together they form Australia's first double-height rooftop club.
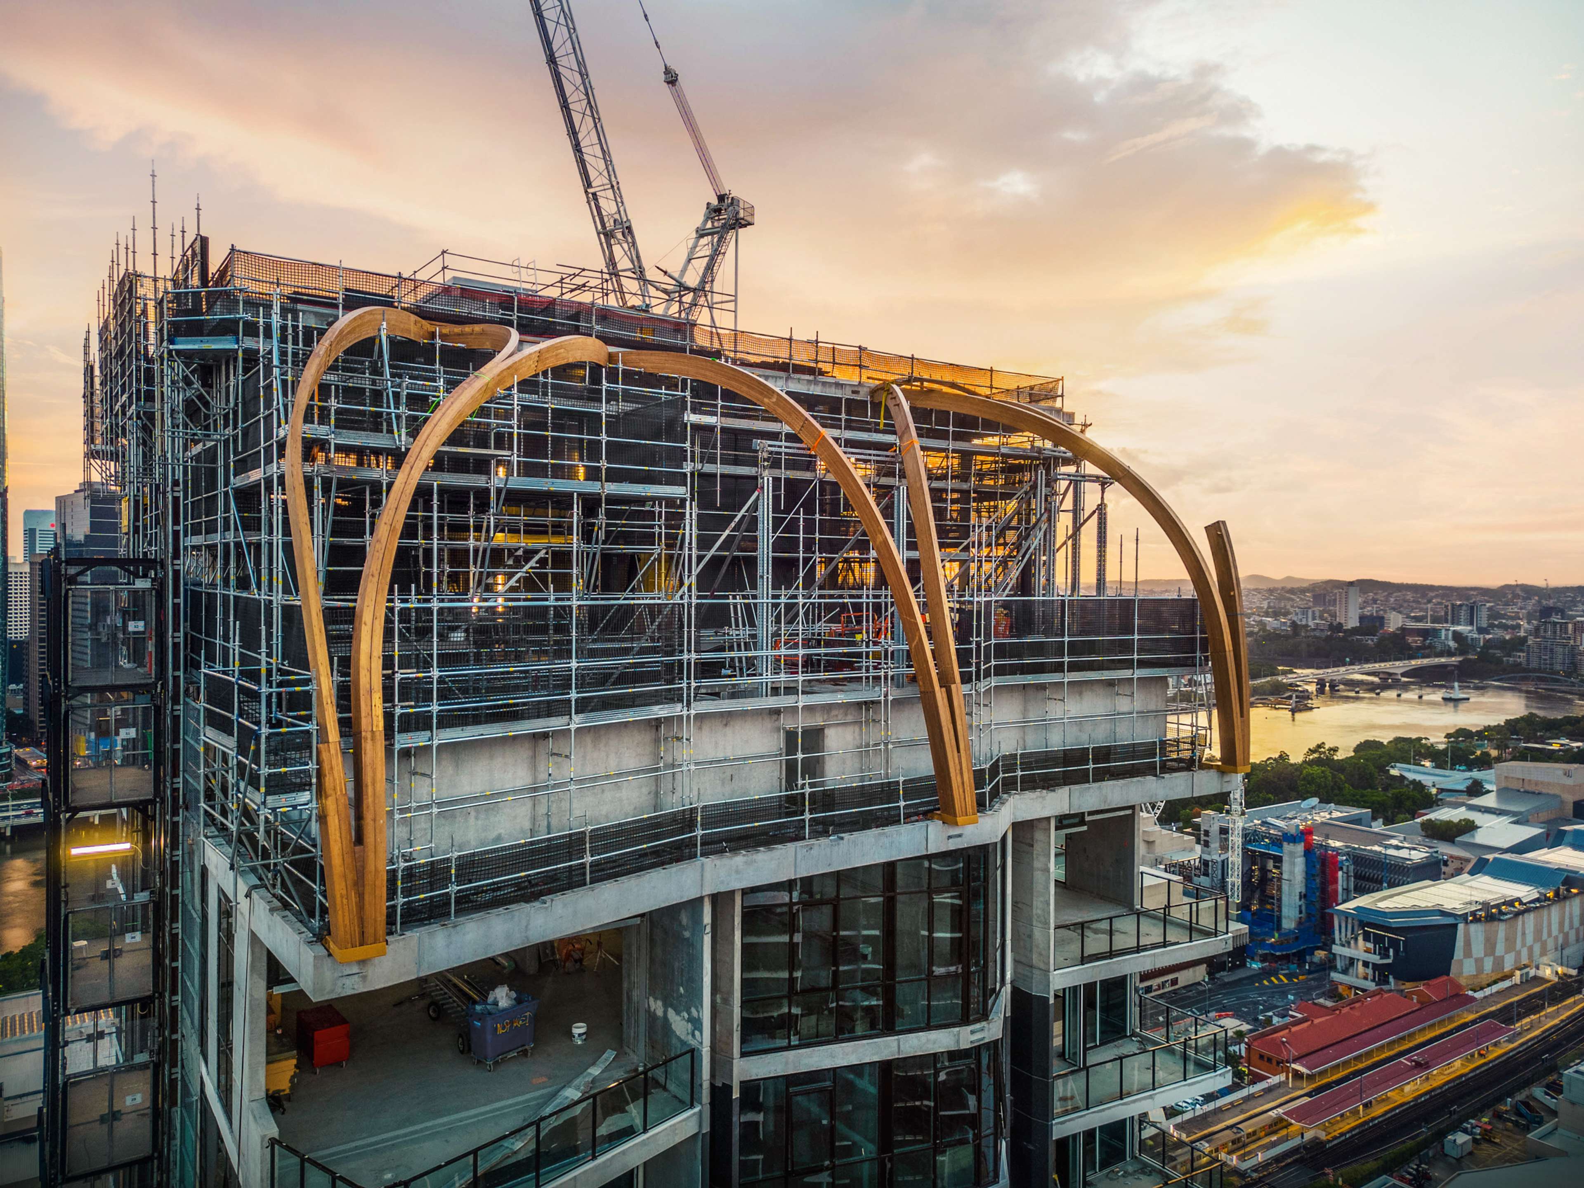
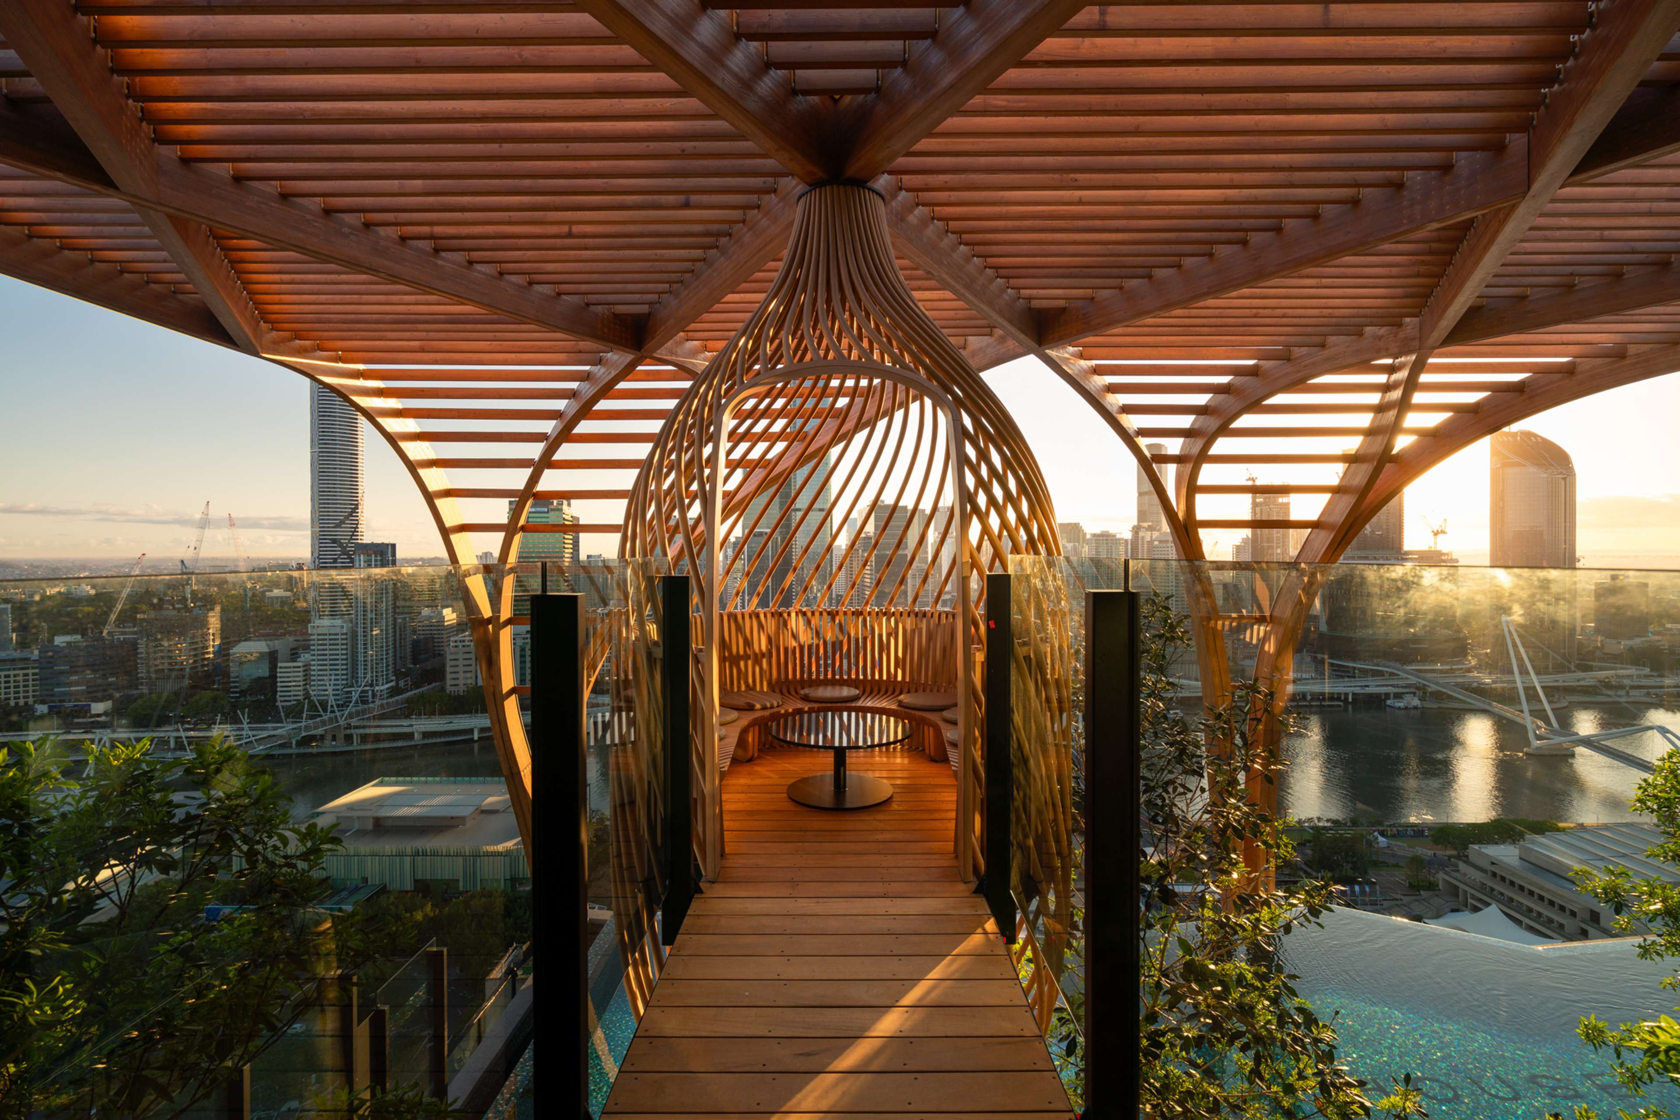
Over both levels sits the timber pergola. Designed by Koichi Takada and inspired by the same Moreton Bay fig, it was crafted in Italy and assembled on site from 681 individual timber pieces, each lifted into place by crane.
The Wellness Club, level 31
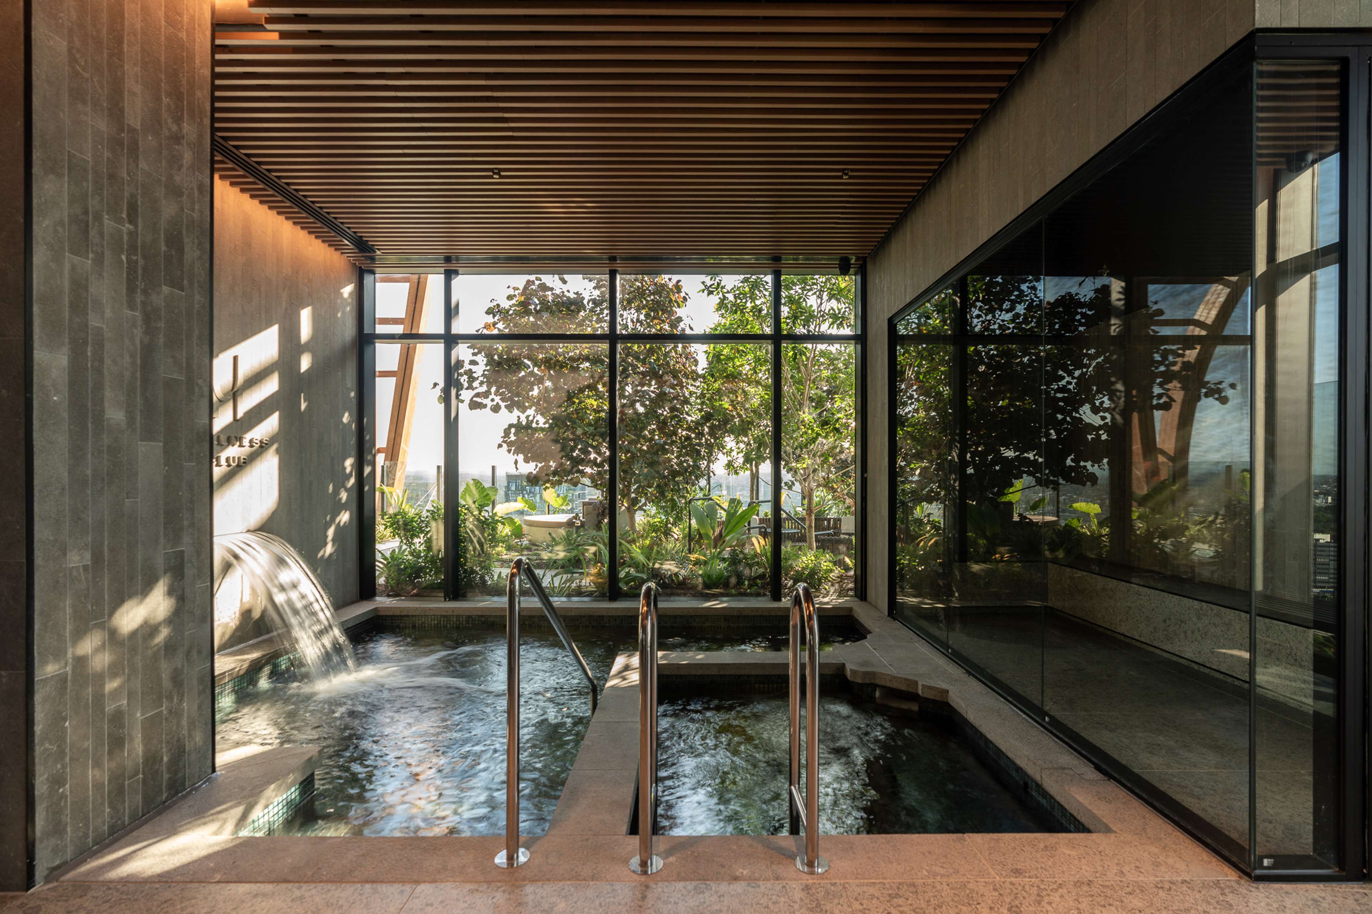
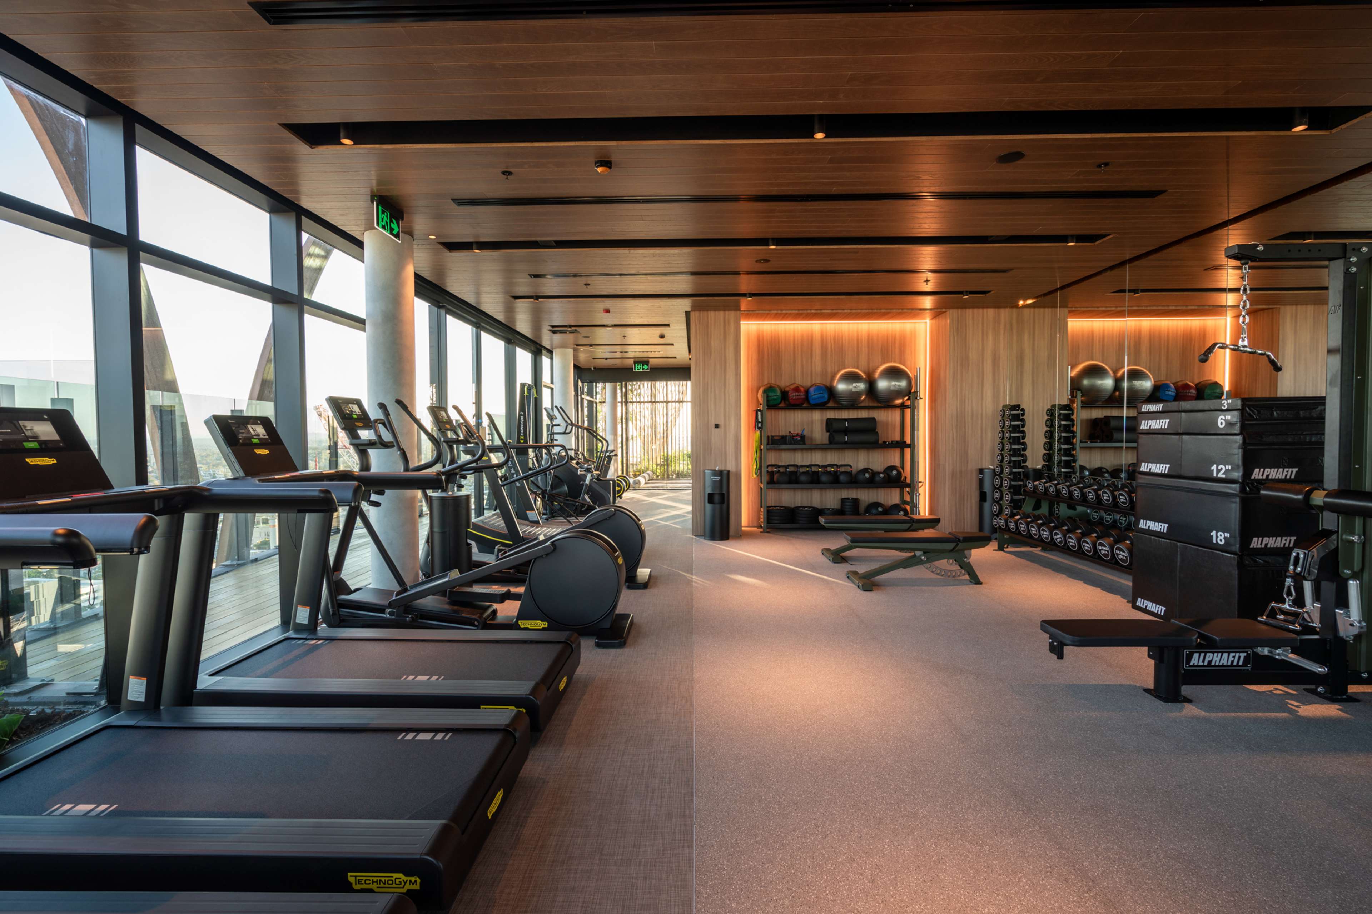
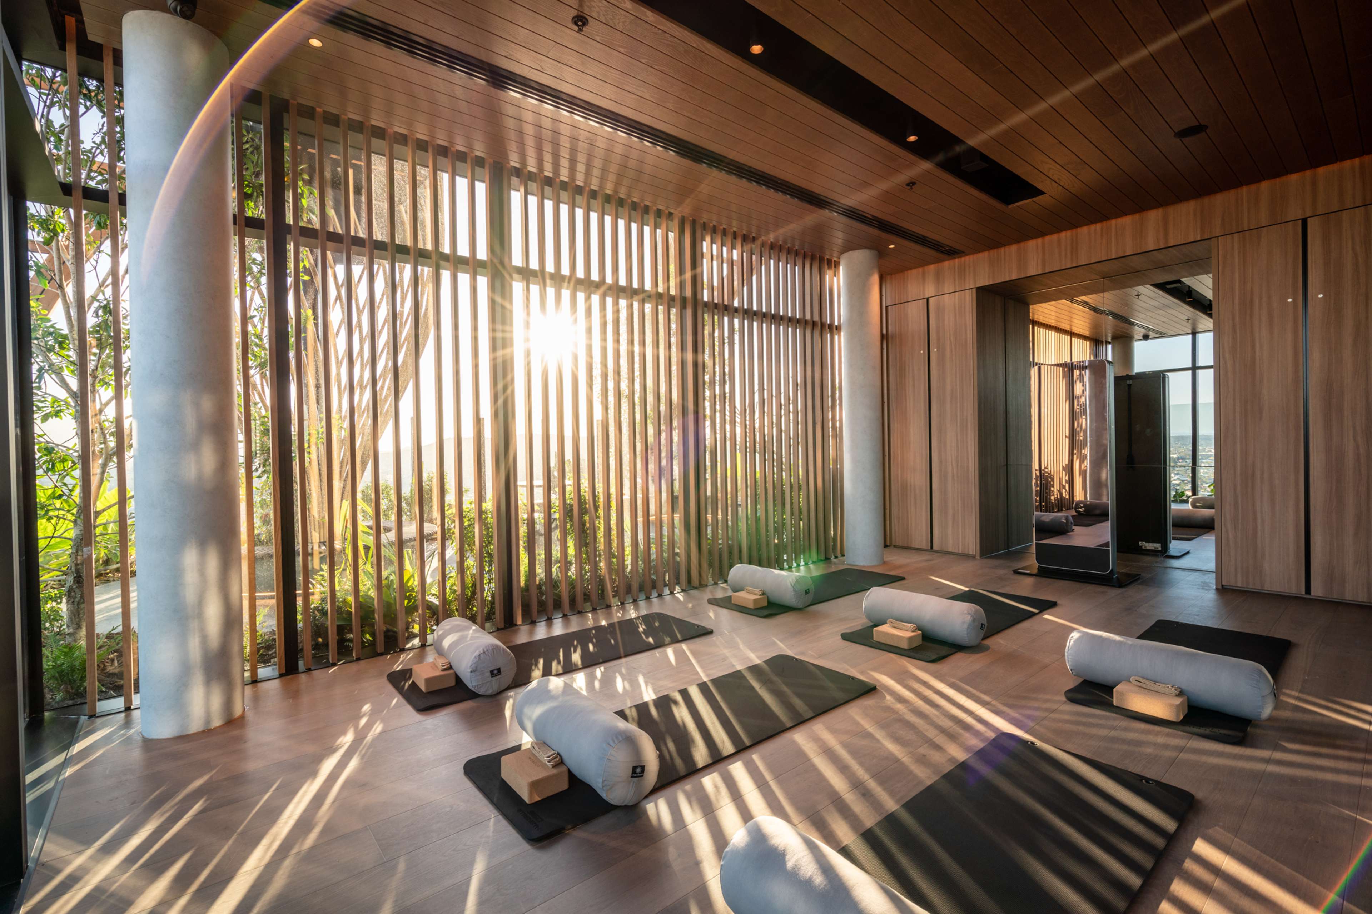
The Wellness Club is built around a simple idea: that looking after yourself should be part of the ordinary day, not a trip across town. Residents have a rooftop infinity pool and a jacuzzi, a fitness centre and a yoga room.
Then there is the day spa. Infrared sauna, steam room, hot and cold plunge pools, a treatment room, seating pods and a relaxation and reflection pond, arranged so the walk from heat to cold to stillness feels unhurried. Outside, a barbecue pavilion looks over the city for slower evenings.
The Upper Club, level 32
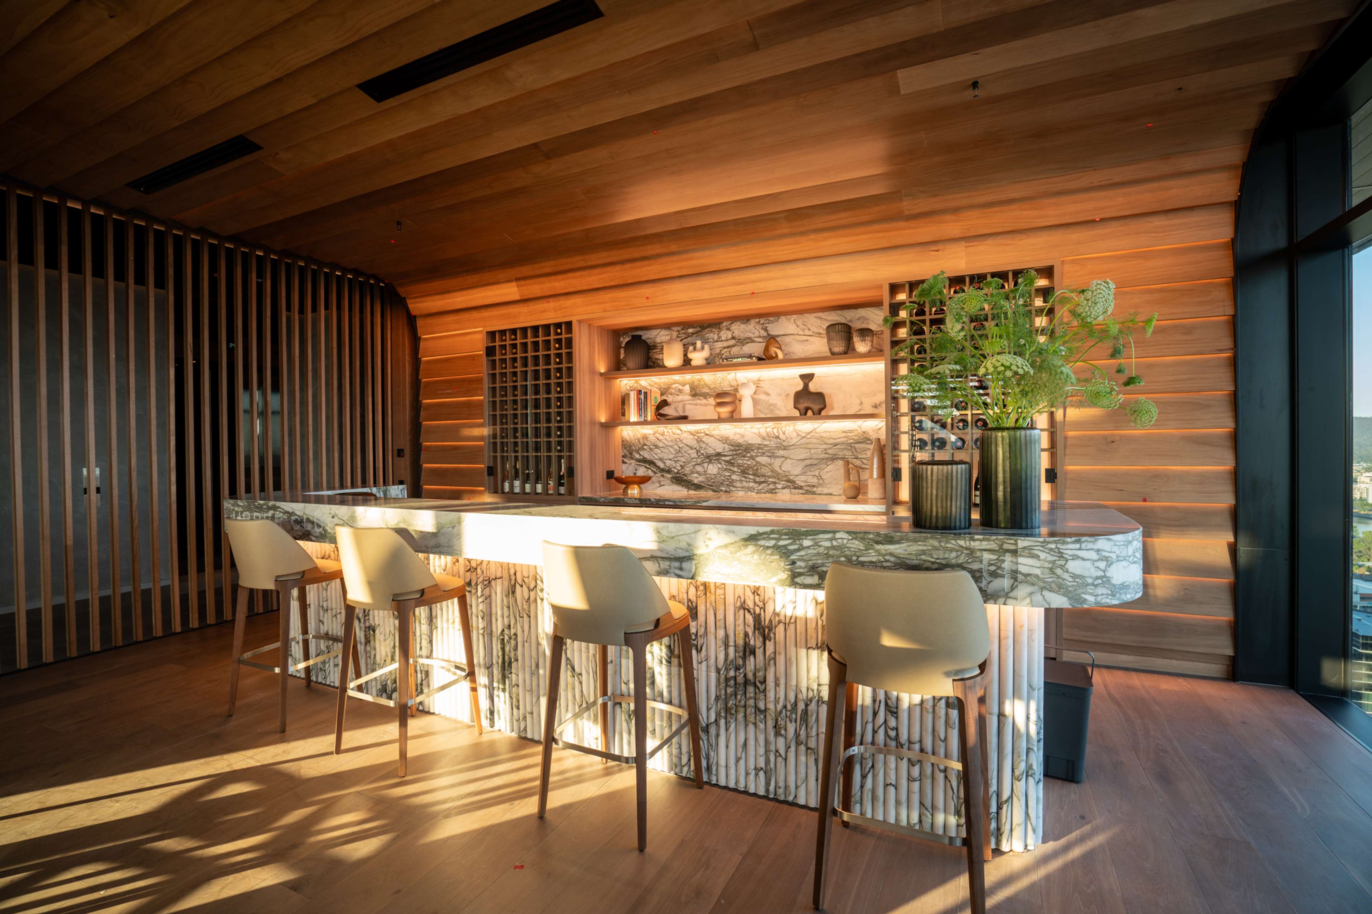
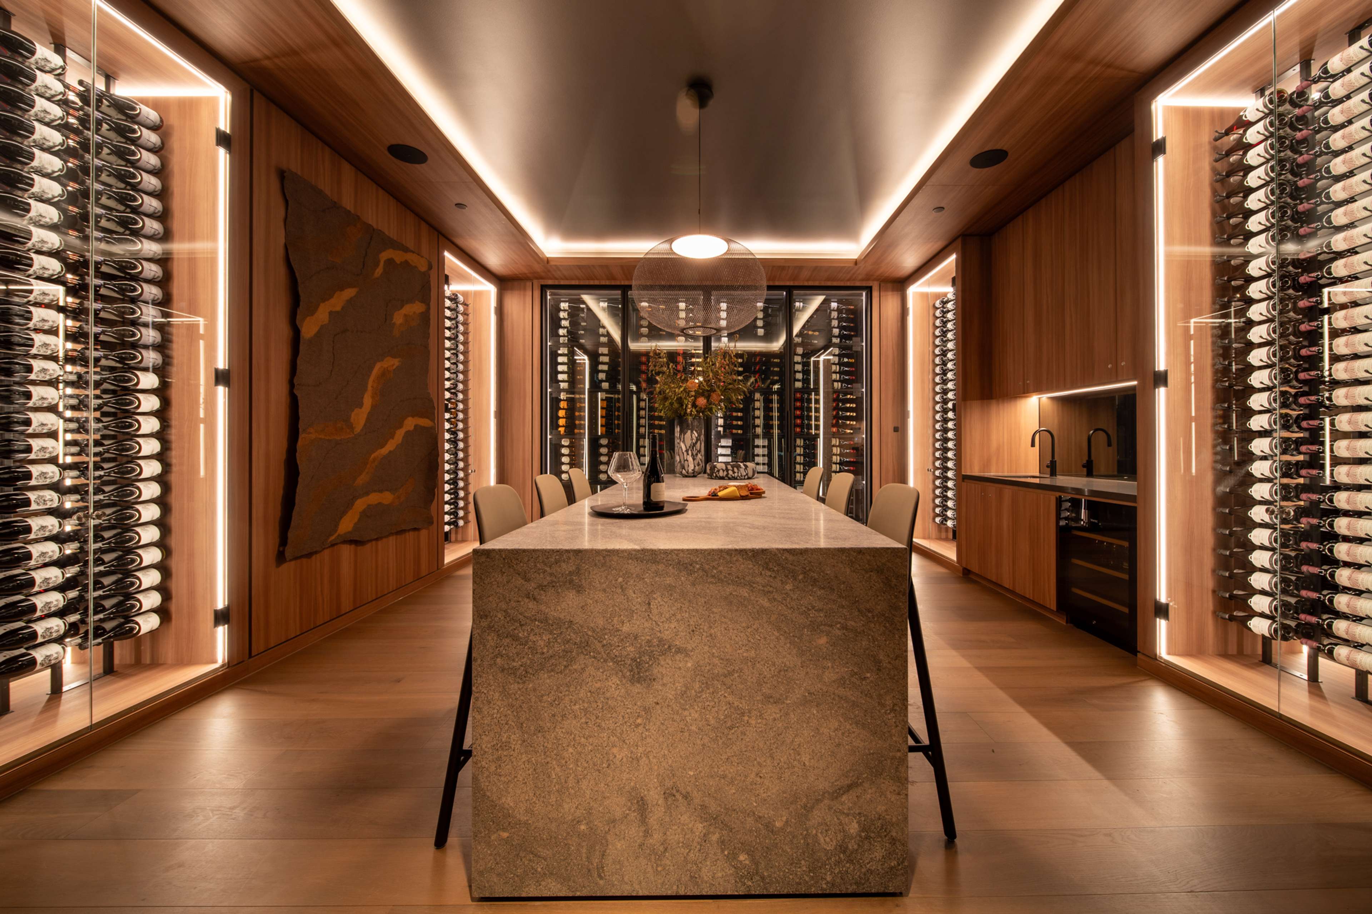
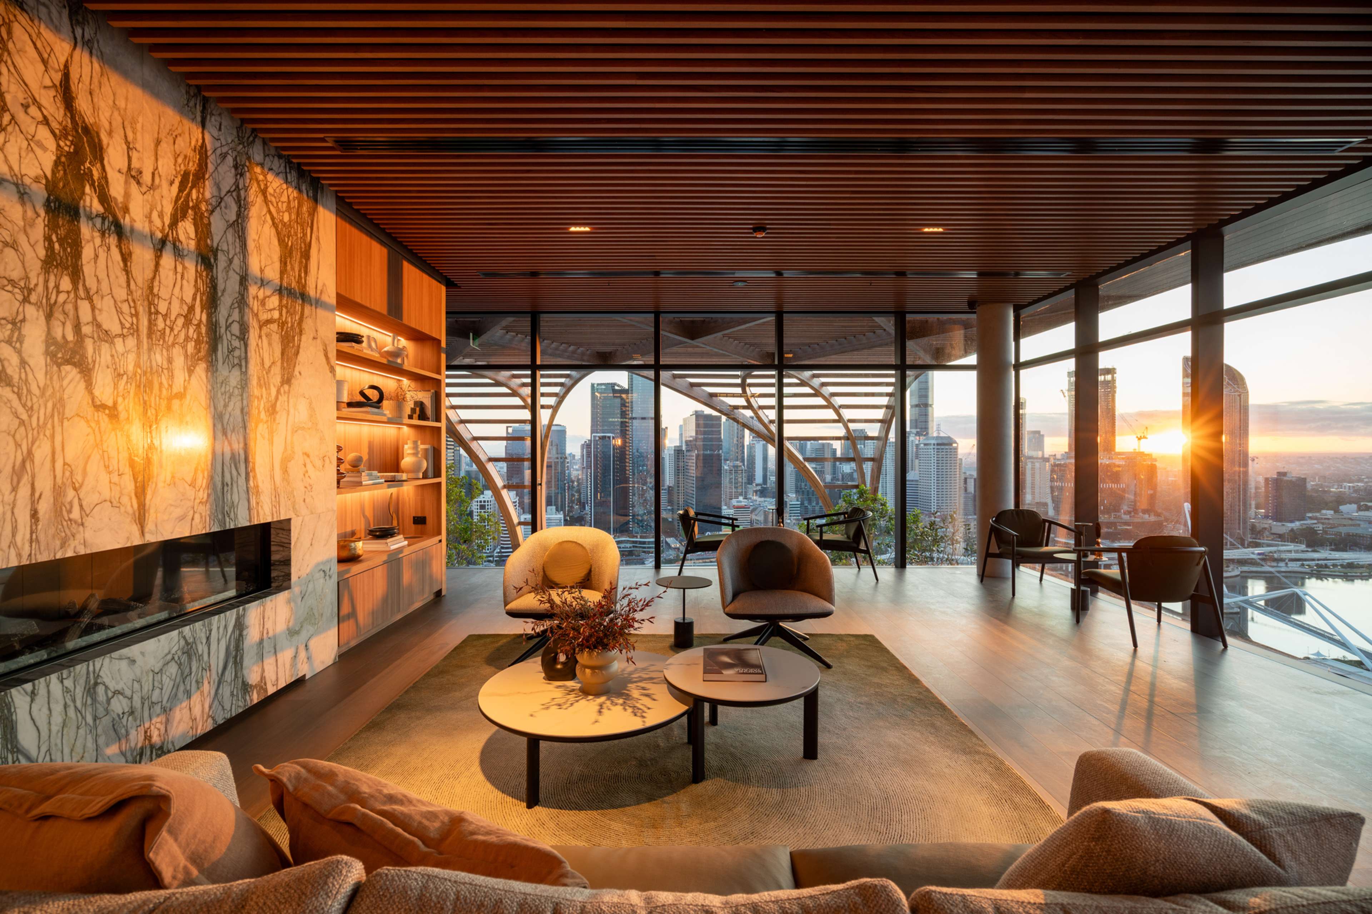
One floor up, the mood changes. The Upper Club has 4.0 m ceilings and is made for gathering. There is a residents' wine bar and a residents' wine cellar, a lounge with a fireplace, and The Nest, a sculptural seat where most people end up with a glass in hand watching the light move over the river.
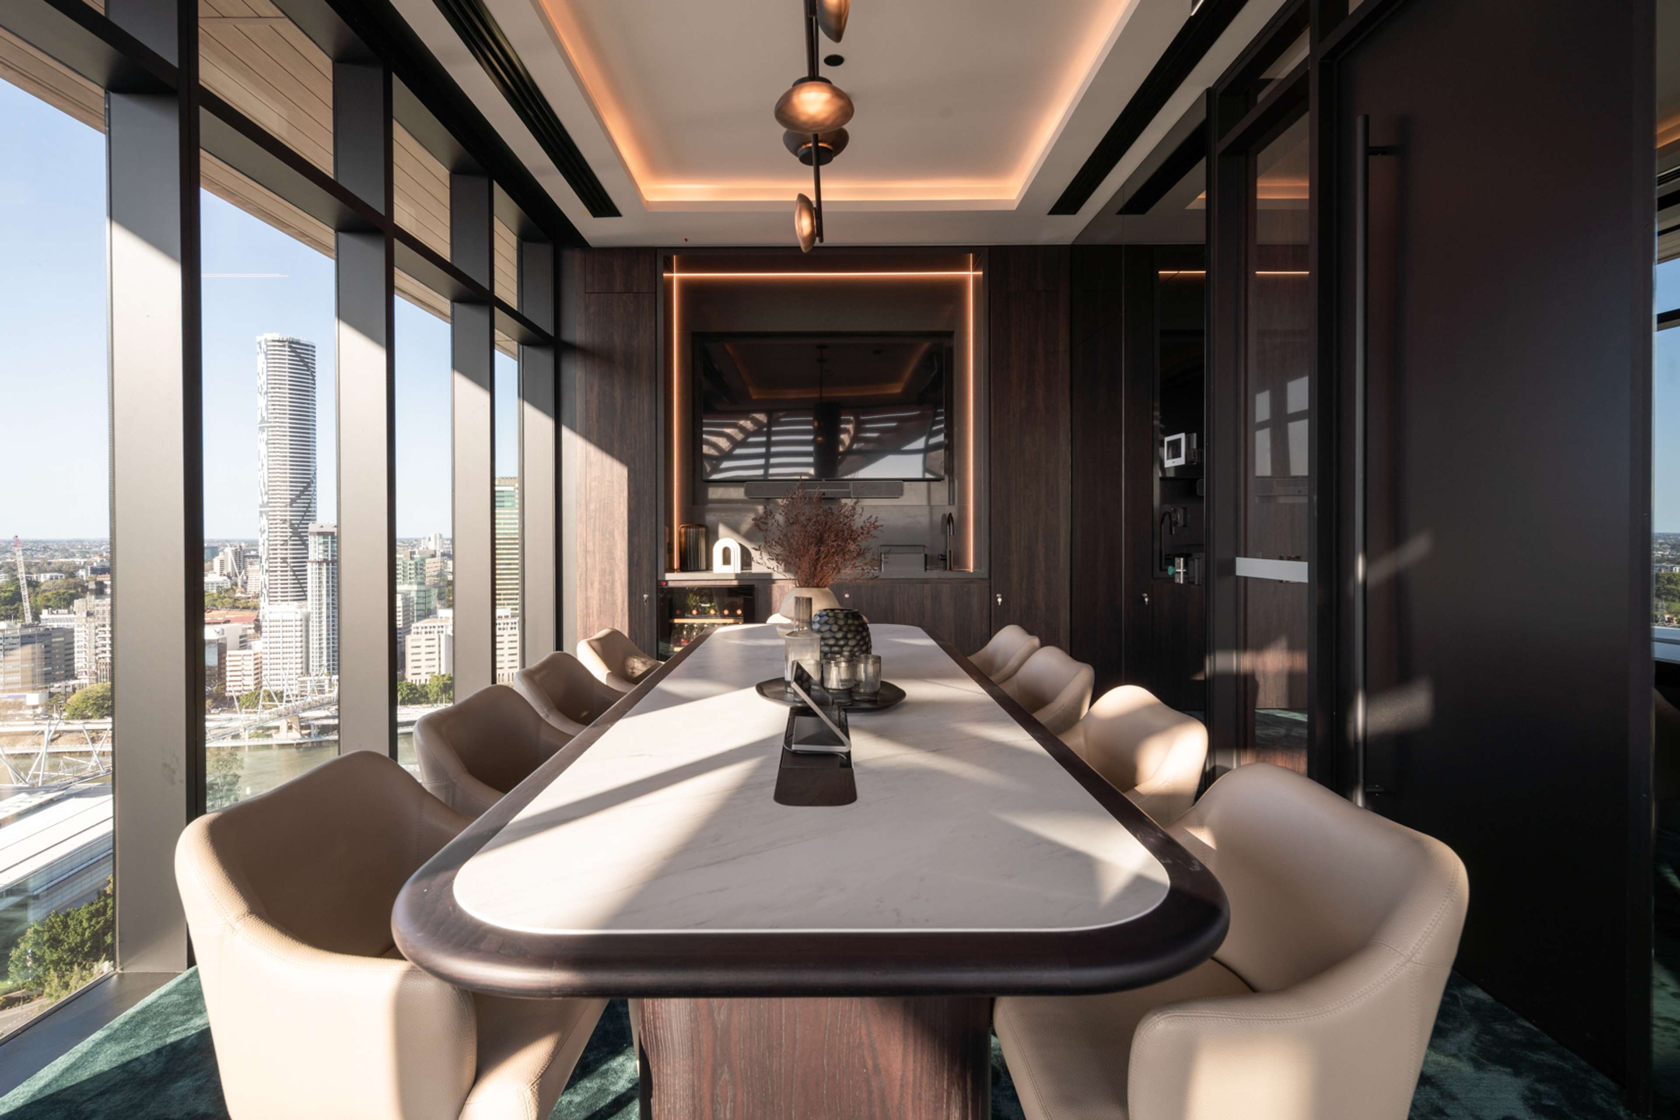
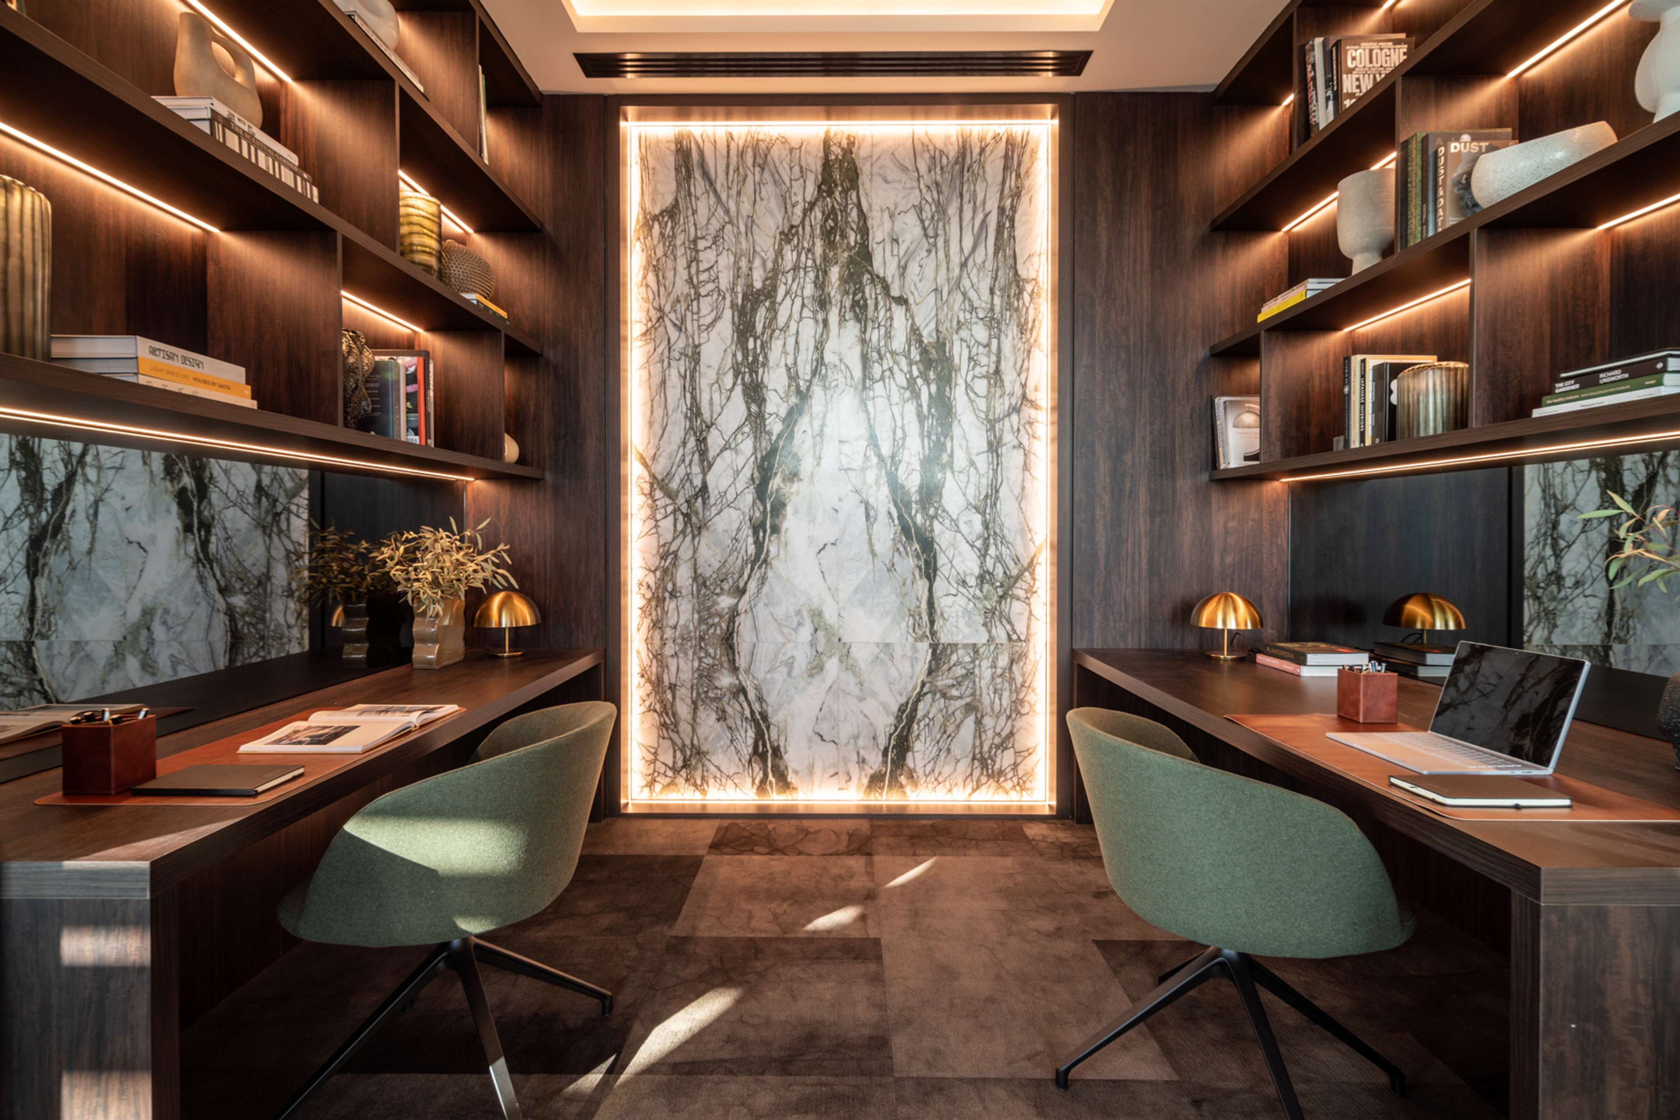
For hosting, there is a private dining room and a private theatre room. For working days, a home office and an executive boardroom, so a meeting can happen high above the street without anyone leaving the building.
At street level
The welcome starts at the ground floor, with the residents' lobby and an art gallery. The podium itself was conceived as a gallery space, a nod to the arts and cultural precinct the building calls home, with the Queensland Performing Arts Centre and GOMA close by.
Inside the residences
The amenity is only part of the story. Upper House was Aria's first project to feature 3.0 m high ceilings, and every apartment has Miele appliances and timber floors.
Recognition
In 2025, Upper House by Aria was named Best High Density Development in Australia (Apartments, High Rise) at the UDIA National Awards for Excellence. It also received Awards of Excellence from the Council on Tall Buildings and Urban Habitat for Best Tall Building (100 to 199 m) and for Space Within, recognising the spaces made for residents.
A place to walk your family past
At Aria we talk about Family, Passion and Legacy, and about creating iconic places we are all proud to walk our families past for generations to come. Upper House by Aria is one of those places.