Marlowe wins at the 2026 Australian Interior Design Awards
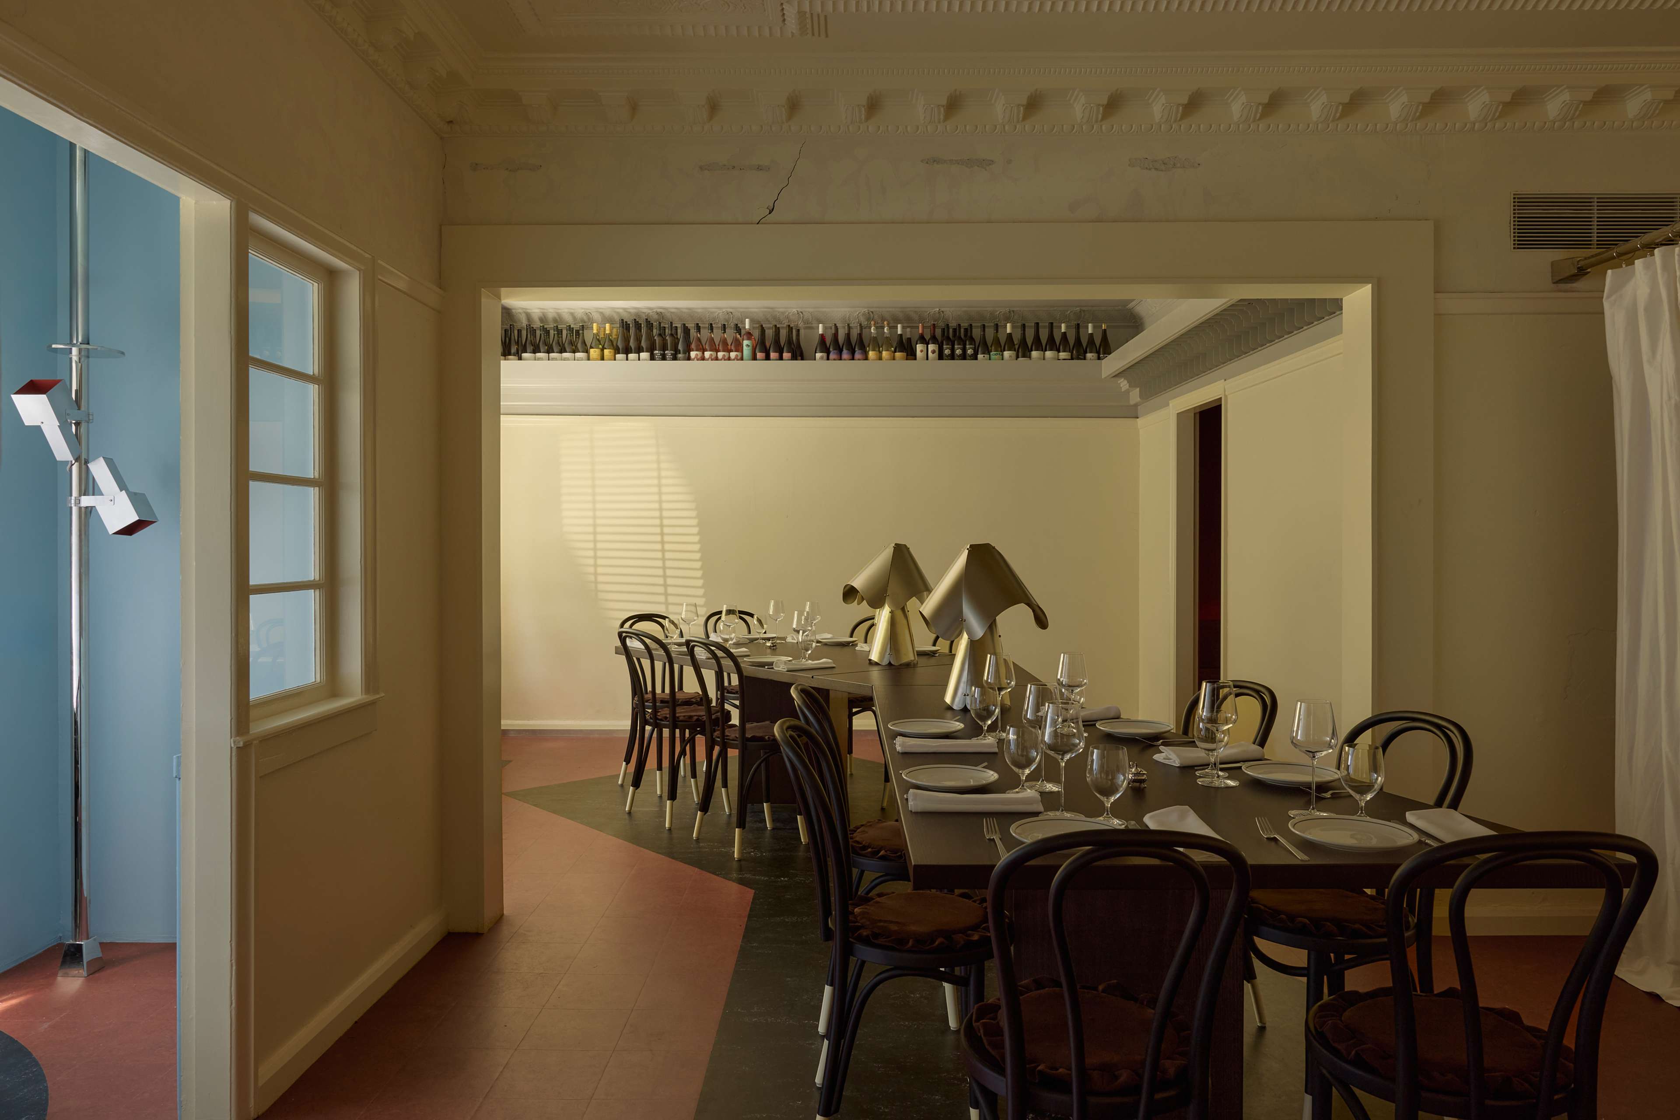
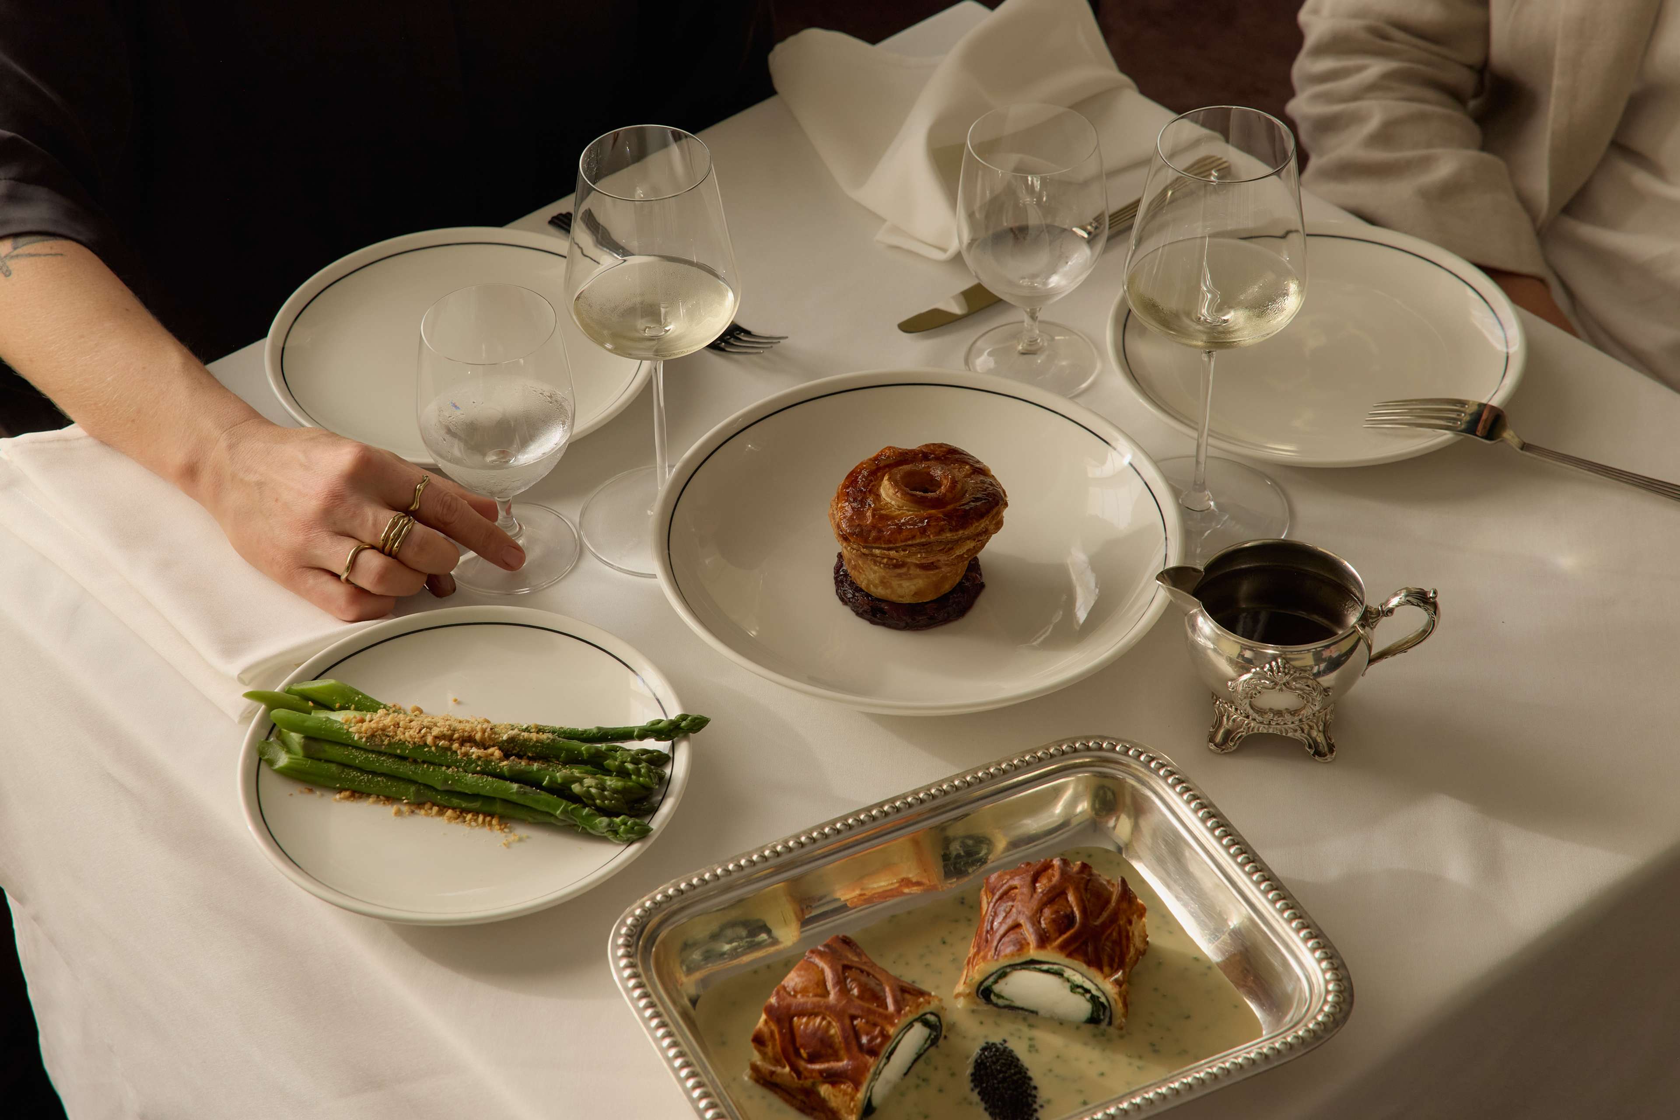
We are proud to announce that Marlowe has been recognised at the 2026 Australian Interior Design Awards, receiving Best of State Commercial Design and a Hospitality Design award as a joint winner.
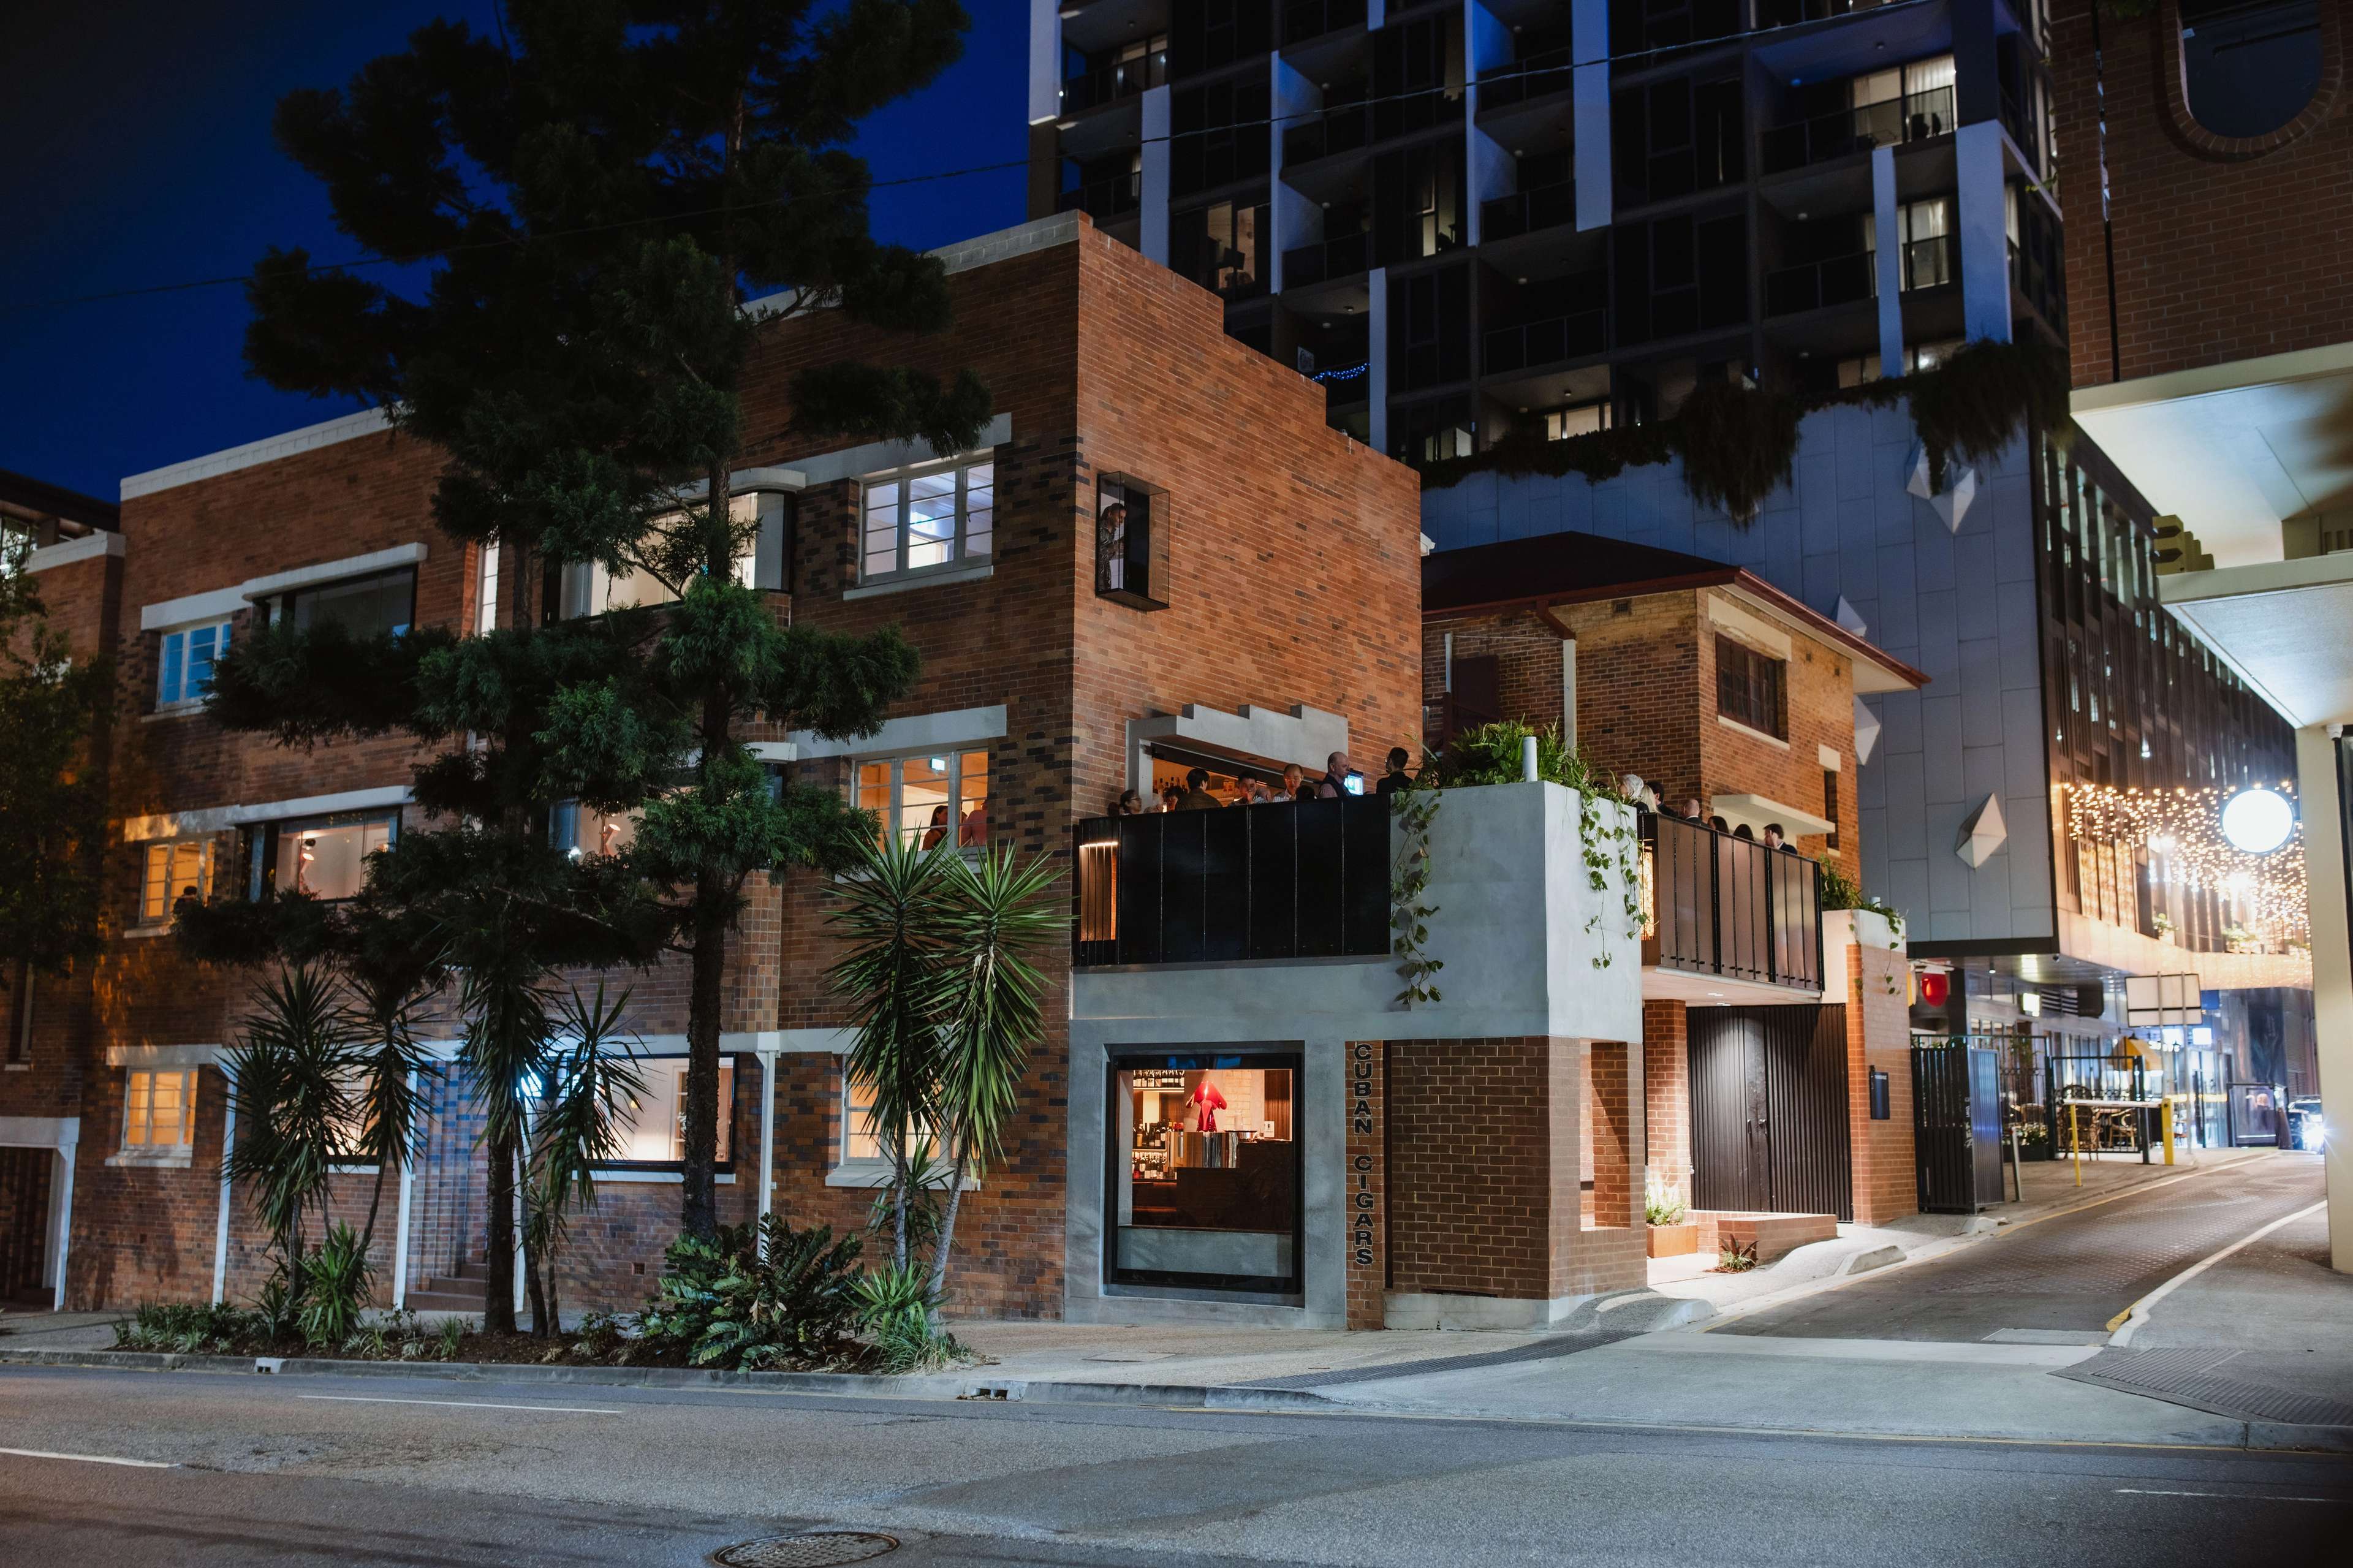
Set within 105 Melbourne Street, Marlowe is a multi-level Australian bistro and bar by the Fanda Group, on the Fish Lane frontage of a heritage-listed 1938 Functionalist building. Originally Merivale Flats, the building occupies the corner of Melbourne Street, Merivale Street and Fish Lane. Restoring it was a labour of love for Aria in 2025, giving new life to one of Brisbane's most distinctive heritage buildings.
Architects Twohill & James retained original features, including the World War II air raid shelter, and worked the building as adaptive reuse across three levels. Boutique offices occupy the upper two levels. Fishbowl sits on the Melbourne Street ground frontage. Marlowe holds the Fish Lane frontage across two levels.
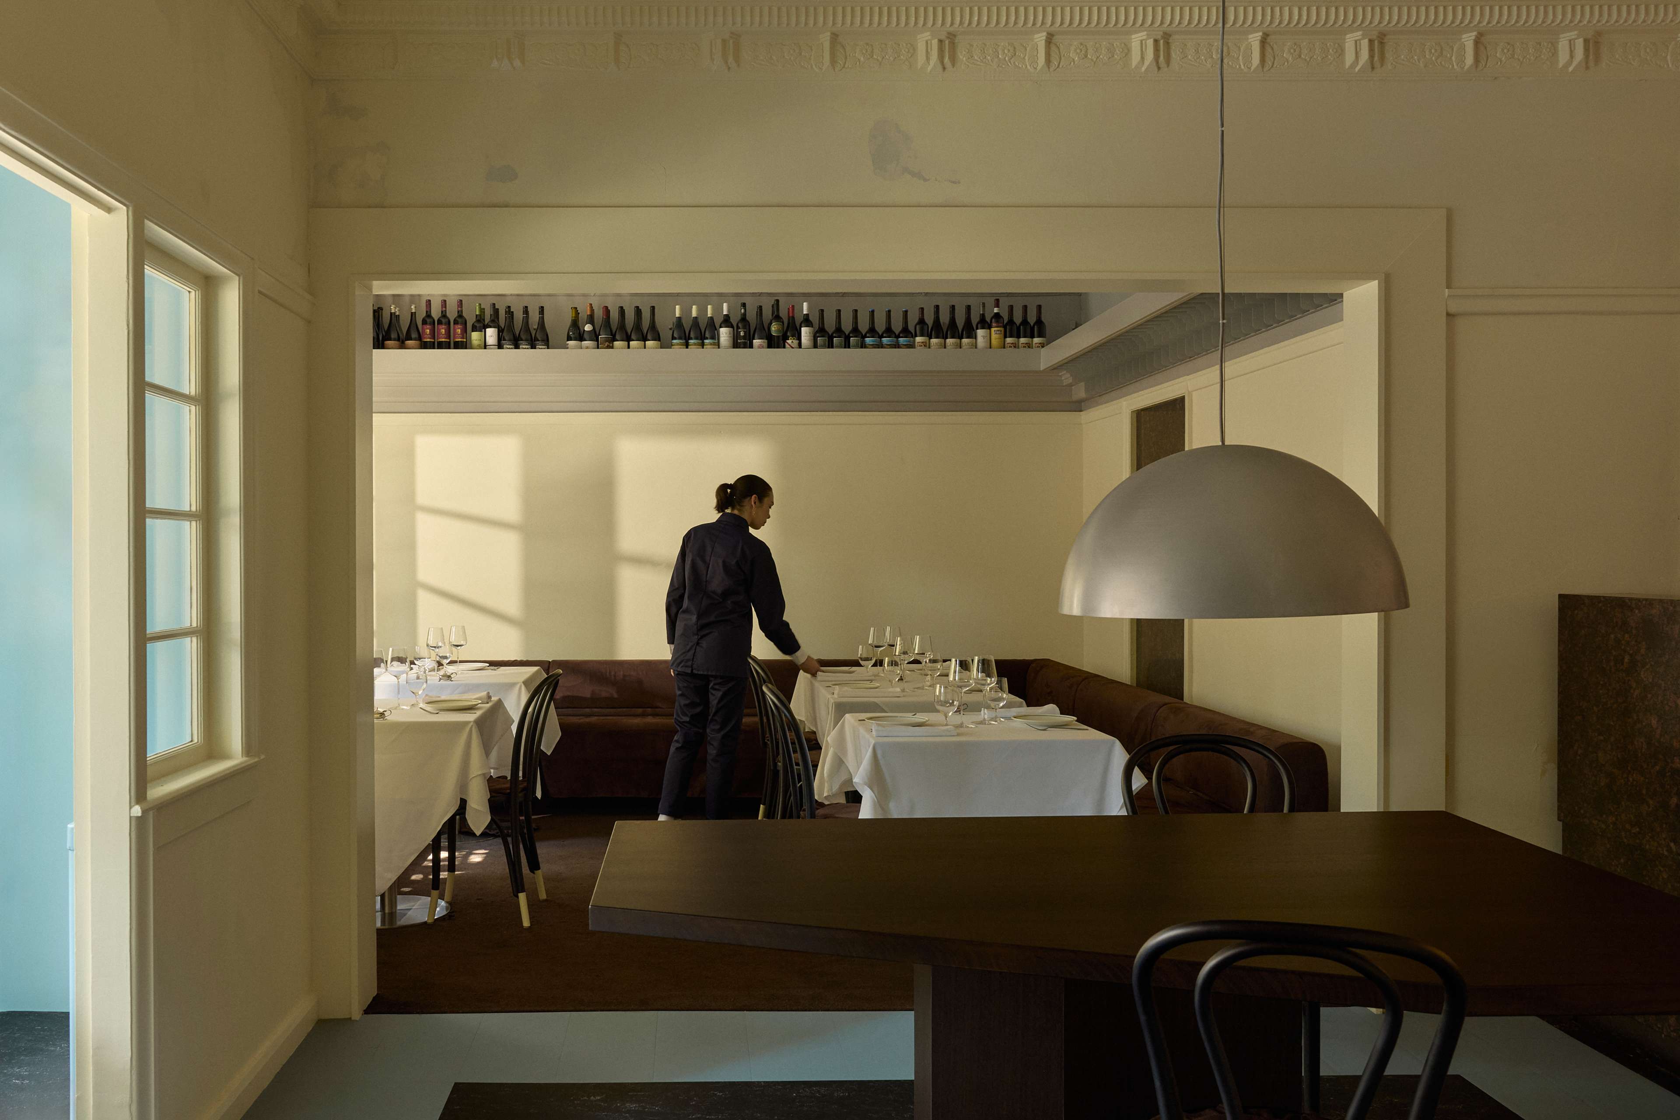
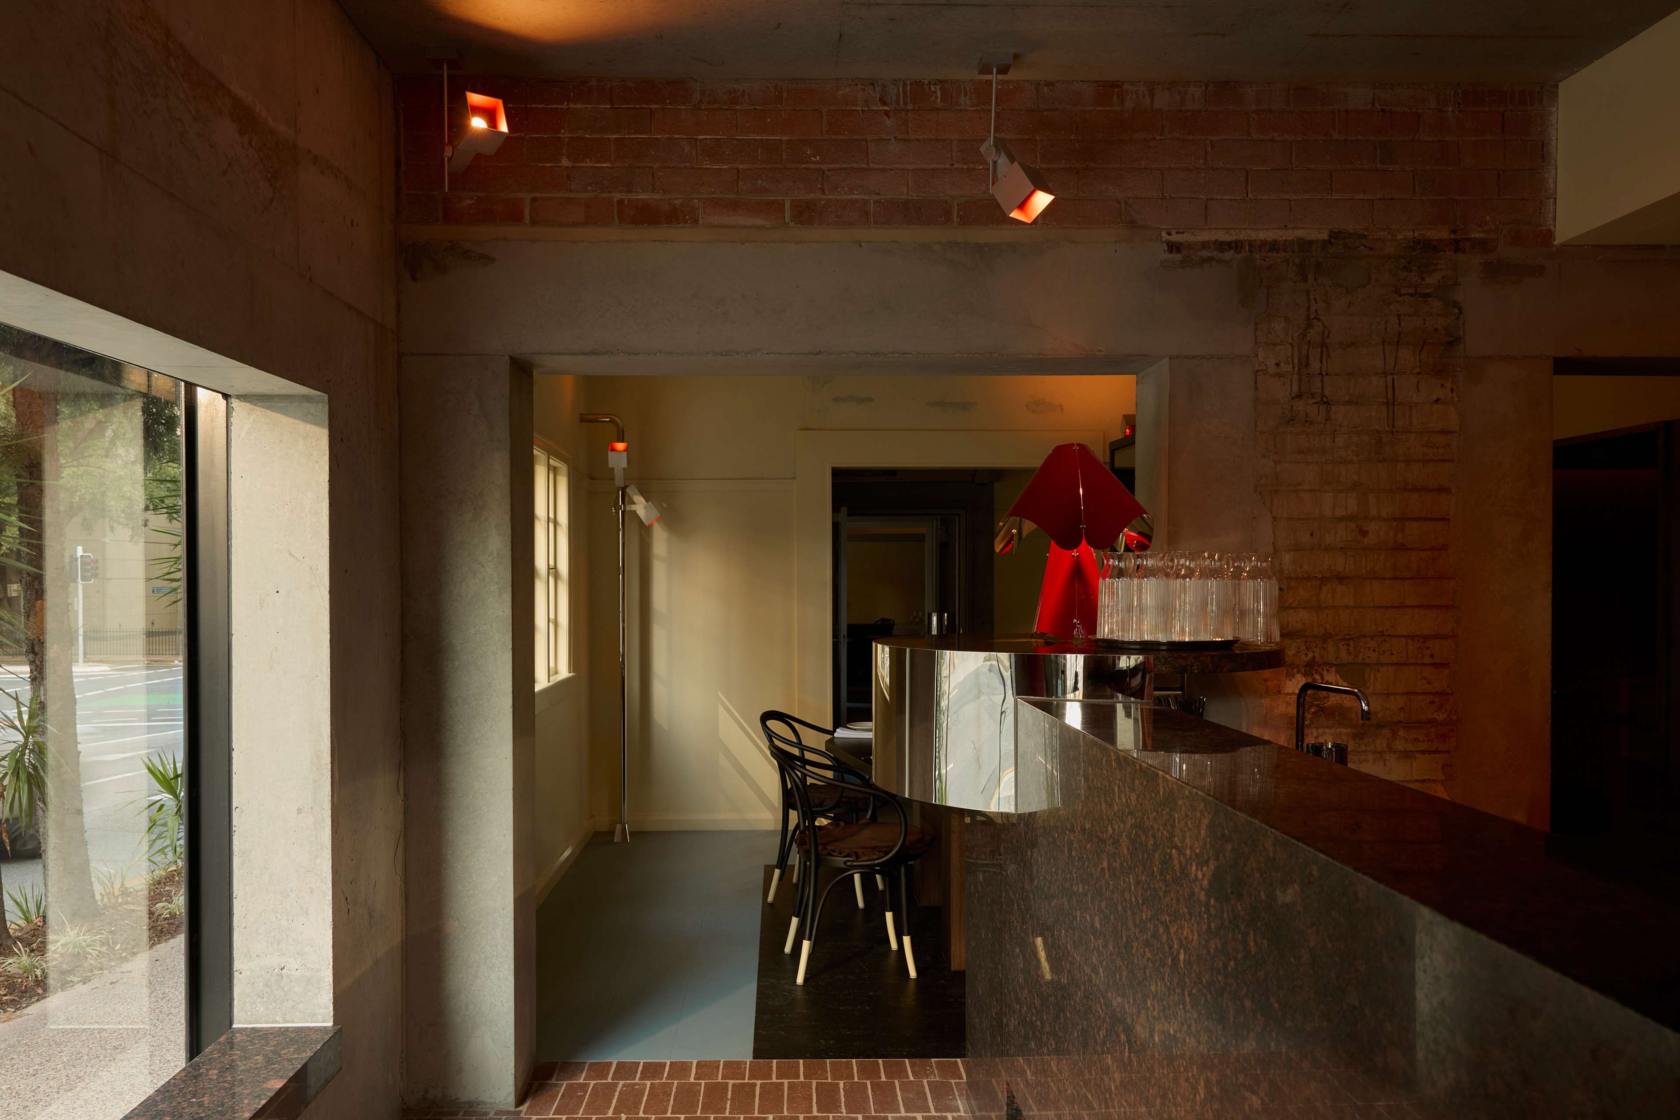
J.AR OFFICE renewed the interiors, keeping the original apartment layout. Marlowe now offers nine distinct dining and bar spaces, including a rooftop terrace created from the former air raid shelter, looking over the laneway. Head Chef and co-owner Ollie Hansford leads a kitchen of elevated Australian classics and local produce. The doors opened in October 2025.
This recognition is for a considered approach to adaptive reuse. It honours an important piece of Brisbane's architectural heritage, and a new destination for dining and connection on Fish Lane.